Wraparound extension
Wraparound extensions
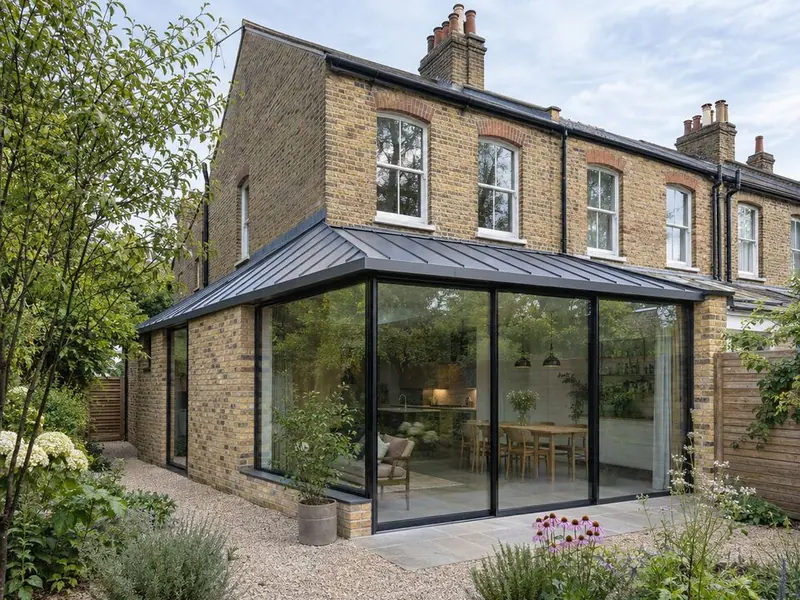
A wraparound extension combines a side return infill with a rear extension, forming an L shape around the back corner of the house. It creates the largest single ground-floor room a terraced or semi-detached house can usually take, often 25 to 40 square metres, with glazing on two sides.
Who is a wraparound extension for?
It suits period terraces and semis where the kitchen sits in a narrow back addition and the family wants one big room for cooking, eating and sitting. The corner where the two legs meet is the hardest piece of structure and the best place for glazing.
How much does a wraparound extension cost?
Allow £2,200–£3,600 per square metre including VAT for a standard specification. An L-shaped extension of about 22 m² typically comes to £48,500–£79,000, and around 30 m² to £66,000–£108,000. Corner glazing, the steel frame and two sets of neighbours explain the range.
Do you need planning permission for a wraparound?
Side return infills and the side leg of a wraparound are treated as side extensions in England: single-storey, no more than 4 metres high and no wider than half the original house. They are not permitted development in conservation areas, National Parks or National Landscapes, and a joined wraparound often needs a planning application because the side and rear rules apply together.
What about party walls?
The Party Wall etc. Act 1996 applies in England: you serve notice two months before work to a shared wall, and one month before digging foundations within 3 metres (or 6 metres for deeper foundations) of a neighbour's building. Neighbours can agree in writing; if they dissent, surveyors agree an award.
Different rules in Wales, Scotland and Northern Ireland. The limits above are for England. Check your own house with our depth checker or read how far you can extend without planning.
What is included?
- Structural design of the corner
- Planning drawings where needed
- Steel frame removing the outrigger walls
- Party wall notices to both sides
- Corner glazing or doors on two sides
- Roof drainage between the legs
- Kitchen, dining and living layout
- Building control sign-off
Guide prices by region
Per square metre of new floor, including VAT, standard specification.
| Region | Per m² inc VAT |
|---|---|
| London | £2,860–£4,680 |
| South East England | £2,460–£4,030 |
| East of England | £2,330–£3,820 |
| South West England | £2,290–£3,740 |
| West Midlands | £2,200–£3,600 |
| East Midlands | £2,130–£3,490 |
| North West England | £2,070–£3,380 |
| Yorkshire and the Humber | £2,050–£3,350 |
| North East England | £1,980–£3,240 |
| Wales | £2,050–£3,350 |
| Scotland | £2,090–£3,420 |
| Northern Ireland | £1,910–£3,130 |
FAQ
Wraparound extension questions
Does a wraparound need planning permission?
Often yes, because the side and rear parts are judged together. Some fit within permitted development; we check before drawing.
How long does a wraparound take?
Usually 14 to 20 weeks on site, longer than a plain rear extension because of the steelwork.
Can the corner be all glass?
Yes, with a steel or aluminium post or a structural glass corner. It needs careful thermal detailing to meet Building Regulations.
What roof suits a wraparound?
A flat roof with a lantern, a standing-seam pitched roof or a glazed roof over the side leg. The choice usually follows the first-floor windows above.
Will it take a lot of garden?
Less than a deep rear extension of the same area, because part of the space comes from the side passage.
Is it worth it over a side return alone?
If you want a dining table and a sofa as well as the kitchen, usually yes.
Where
Wraparound extensions by area
- Bedfordshire
- Berkshire
- Bristol and South Gloucestershire
- Buckinghamshire
- Cambridgeshire
- Cheshire
- Cornwall
- Cumbria
- Derbyshire
- Devon
- Dorset
- County Durham
- East Riding of Yorkshire
- East Sussex
- Essex
- Gloucestershire
- Greater London
- Greater Manchester
- Hampshire
- Herefordshire
- Hertfordshire
- Isle of Wight
- Kent
- Lancashire
- Leicestershire and Rutland
- Lincolnshire
- Merseyside
- Norfolk
- North Yorkshire
- Northamptonshire
- Northumberland
- Nottinghamshire
- Oxfordshire
- Shropshire
- Somerset
- South Yorkshire
- Staffordshire
- Suffolk
- Surrey
- Tyne and Wear
- Warwickshire
- West Midlands
- West Sussex
- West Yorkshire
- Wiltshire
- Worcestershire
- Cardiff and the Vale
- South Wales Valleys
- Newport and Monmouthshire
- Swansea Bay
- West Wales
- Mid Wales
- North Wales
- Glasgow and the Clyde
- Lanarkshire
- Edinburgh and the Lothians
- Fife
- Aberdeen and Aberdeenshire
- Dundee and Angus
- Ayrshire
- Forth Valley
- Perth and Kinross
- Highlands and Islands
- Dumfries and Galloway
- Scottish Borders
- County Antrim
- County Down
- County Armagh
- County Londonderry
- County Tyrone
- County Fermanagh
Related
Related rear extension work
Side return extensions
Infilling the narrow passage beside a Victorian or Edwardian back addition.
Learn moreRear extensions for terraced houses
Rear and side return extensions for terraces, with access through the house and two neighbours.
Learn moreGlazed and glass-box rear extensions
Full-height glass, slim frames and big rooflights for the most open rear room.
Learn moreRear extension plans and planning applications
Measured survey, design options, planning drawings and the application, handled for you.
Learn more