Side return extension
Side return extensions
A side return extension fills the narrow strip of land beside the rear projection (the 'outrigger') of a Victorian or Edwardian terraced house, widening a galley kitchen into a proper room. It adds only 1.5 to 2.5 metres of width, but because it removes a corridor-like kitchen it often changes the house more than a much deeper extension would.
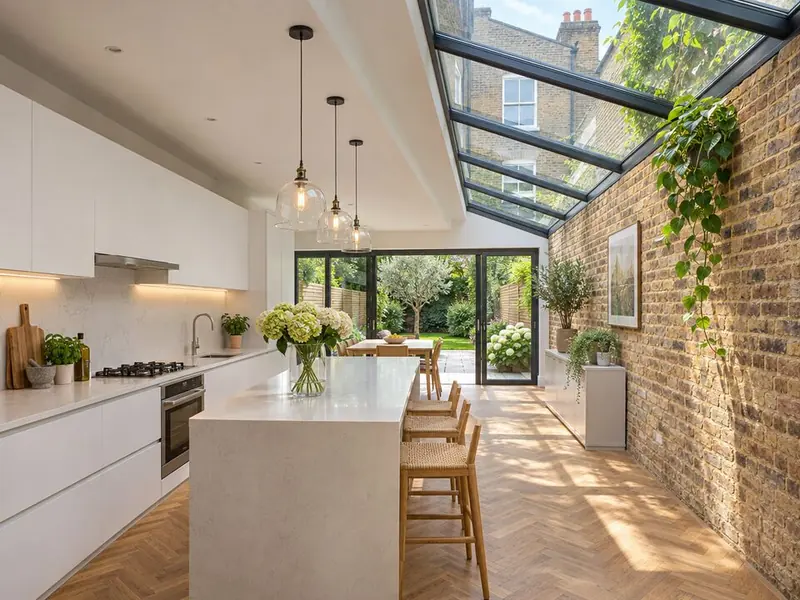
Why is a side return extension different?
The new wall usually sits on or against the boundary, the existing side wall of the outrigger has to come out, and a steel frame carries the upstairs rooms above it. That makes it more structural, per square metre, than a plain rear extension, and it almost always involves a party wall agreement.
Light is the design challenge: the side return is the only place daylight could reach the middle of the house, so the roof over it is usually glazed or carries long rooflights.
How much does a side return extension cost?
Allow £2,300–£3,800 per square metre including VAT for a standard specification. A 2 m × 6 m infill typically comes to £27,500–£45,500, and a 2.5 m × 7 m infill to £40,500–£66,500. The steelwork, party wall costs and a glazed roof explain why side returns cost more per square metre than a simple rear extension.
Do you need planning permission for a side return?
Side return infills and the side leg of a wraparound are treated as side extensions in England: single-storey, no more than 4 metres high and no wider than half the original house. They are not permitted development in conservation areas, National Parks or National Landscapes, and a joined wraparound often needs a planning application because the side and rear rules apply together.
What about the neighbours?
The Party Wall etc. Act 1996 applies in England: you serve notice two months before work to a shared wall, and one month before digging foundations within 3 metres (or 6 metres for deeper foundations) of a neighbour's building. Neighbours can agree in writing; if they dissent, surveyors agree an award.
Different rules in Wales, Scotland and Northern Ireland. The limits above are for England. Check your own house with our depth checker or read how far you can extend without planning.
What is included?
- Survey of the outrigger and party wall
- Steel frame to remove the side wall
- Party wall notices coordinated
- Glazed or rooflit roof along the boundary
- Drainage rerouted from the side passage
- Kitchen layout across the new width
- Gutter and boundary detailing agreed with neighbours
- Building control sign-off
Guide prices by region
Per square metre of new floor, including VAT, standard specification.
| Region | Per m² inc VAT |
|---|---|
| London | £2,990–£4,940 |
| South East England | £2,580–£4,260 |
| East of England | £2,440–£4,030 |
| South West England | £2,390–£3,950 |
| West Midlands | £2,300–£3,800 |
| East Midlands | £2,230–£3,690 |
| North West England | £2,160–£3,570 |
| Yorkshire and the Humber | £2,140–£3,530 |
| North East England | £2,070–£3,420 |
| Wales | £2,140–£3,530 |
| Scotland | £2,180–£3,610 |
| Northern Ireland | £2,000–£3,310 |
FAQ
Side return extension questions
How much space does a side return add?
Typically 8 to 18 square metres, enough to turn a galley kitchen into a kitchen-diner with an island.
Do I need my neighbour's permission?
Not their permission, but in England and Wales you must serve party wall notices, and a neighbour can consent in writing or ask for a surveyor's award.
Can I combine a side return with a rear extension?
Yes; that is a wraparound extension, and it gives the biggest open-plan room a terrace can have.
Glass roof or solid roof with rooflights?
A glass roof gives the most light; a solid roof with long rooflights is warmer and quieter in rain. Both work.
Where does the drainage go?
Side passages often carry the soil and rainwater pipes. We survey them first and reroute them under the new floor where needed.
Is a side return permitted development?
Sometimes, as a side extension within the width and height limits, but not in conservation areas, and many terraces are in one.
Where
Side return extensions by area
- Bedfordshire
- Berkshire
- Bristol and South Gloucestershire
- Buckinghamshire
- Cambridgeshire
- Cheshire
- Cornwall
- Cumbria
- Derbyshire
- Devon
- Dorset
- County Durham
- East Riding of Yorkshire
- East Sussex
- Essex
- Gloucestershire
- Greater London
- Greater Manchester
- Hampshire
- Herefordshire
- Hertfordshire
- Isle of Wight
- Kent
- Lancashire
- Leicestershire and Rutland
- Lincolnshire
- Merseyside
- Norfolk
- North Yorkshire
- Northamptonshire
- Northumberland
- Nottinghamshire
- Oxfordshire
- Shropshire
- Somerset
- South Yorkshire
- Staffordshire
- Suffolk
- Surrey
- Tyne and Wear
- Warwickshire
- West Midlands
- West Sussex
- West Yorkshire
- Wiltshire
- Worcestershire
- Cardiff and the Vale
- South Wales Valleys
- Newport and Monmouthshire
- Swansea Bay
- West Wales
- Mid Wales
- North Wales
- Glasgow and the Clyde
- Lanarkshire
- Edinburgh and the Lothians
- Fife
- Aberdeen and Aberdeenshire
- Dundee and Angus
- Ayrshire
- Forth Valley
- Perth and Kinross
- Highlands and Islands
- Dumfries and Galloway
- Scottish Borders
- County Antrim
- County Down
- County Armagh
- County Londonderry
- County Tyrone
- County Fermanagh
Related
Related rear extension work
Wraparound extensions
An L-shaped extension that fills the side return and runs across the back.
Learn moreRear extensions for terraced houses
Rear and side return extensions for terraces, with access through the house and two neighbours.
Learn moreKnocking through to a rear extension
Steel beams, padstones and props to open the back of the house safely.
Learn moreRoof lanterns and rooflights for rear extensions
Lanterns, flat rooflights and walk-on glass that bring light deep into the plan.
Learn more