Permitted development rear extension
Permitted development rear extensions
Permitted development lets many houses build a rear extension without a planning application, as long as the design stays within national limits on depth, height, eaves and garden coverage. We design to those limits, check whether your house still has its rights, and can apply for a lawful development certificate so you have proof for a future sale.
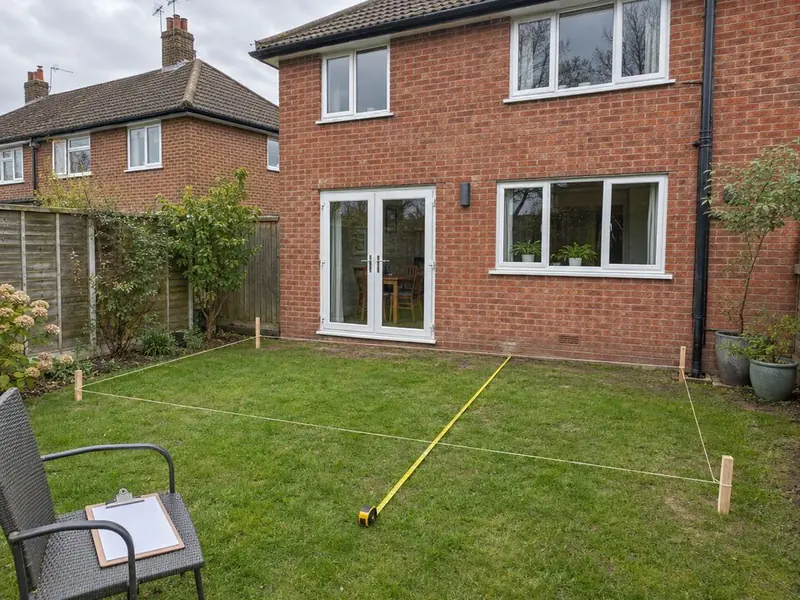
Does your house have permitted development rights?
Houses usually do; flats and maisonettes do not. Rights can be removed by a planning condition (common on newer estates) or an Article 4 direction, and they are restricted in conservation areas and other designated land. Earlier extensions since 1948 count against the allowance. We check the planning history before drawing.
How far can you extend without planning?
In England a single-storey rear extension can often be built under permitted development: up to 3 metres beyond the original rear wall of an attached house, or 4 metres on a detached house, no higher than 4 metres, with eaves no higher than 3 metres if any part is within 2 metres of a boundary.
A two-storey rear extension can be permitted development in England only if it projects no more than 3 metres, stays at least 7 metres from the rear boundary, matches the existing roof pitch and has obscure-glazed upper side windows. In practice most double-storey rear extensions go through a householder planning application.
What does it cost?
Our measured survey, permitted development drawings and lawful development certificate application typically cost £1,200–£2,500 including VAT, plus the council's fee. The build itself is priced like any single-storey rear extension.
Why get a lawful development certificate?
It is optional, but it confirms in writing that the extension was lawful when built. Buyers' solicitors often ask for it, and it removes the risk of a dispute if a neighbour complains. In England it costs half the normal householder planning fee.
Different rules in Wales, Scotland and Northern Ireland. The limits above are for England. Check your own house with our depth checker or read how far you can extend without planning.
What is included?
- Planning history and rights check
- Measured survey
- Permitted development drawings
- Garden coverage calculation
- Lawful development certificate application
- Neighbour courtesy letter
- Building Regulations drawings
- Build to the approved design
Guide prices by region
Per square metre of new floor, including VAT, standard specification.
| Region | Per m² inc VAT |
|---|---|
| London | £2,470–£4,030 |
| South East England | £2,130–£3,470 |
| East of England | £2,010–£3,290 |
| South West England | £1,980–£3,220 |
| West Midlands | £1,900–£3,100 |
| East Midlands | £1,840–£3,010 |
| North West England | £1,790–£2,910 |
| Yorkshire and the Humber | £1,770–£2,880 |
| North East England | £1,710–£2,790 |
| Wales | £1,770–£2,880 |
| Scotland | £1,800–£2,940 |
| Northern Ireland | £1,650–£2,700 |
FAQ
Permitted development rear extension questions
Is permitted development the same as planning permission?
No; it is a national grant of permission for work within set limits, so no application is needed.
Do I still need Building Regulations?
Yes, always.
Can my neighbours object?
Not to permitted development itself, though they can ask the council to check it complies. Prior approval does involve neighbour consultation.
Does an old extension count?
Yes, anything added since 1 July 1948 counts towards the limits.
How long does a lawful development certificate take?
Councils should decide within 8 weeks.
Can I build while waiting for the certificate?
You can, at your own risk; most people wait.
Where
Permitted development rear extensions by area
- Bedfordshire
- Berkshire
- Bristol and South Gloucestershire
- Buckinghamshire
- Cambridgeshire
- Cheshire
- Cornwall
- Cumbria
- Derbyshire
- Devon
- Dorset
- County Durham
- East Riding of Yorkshire
- East Sussex
- Essex
- Gloucestershire
- Greater London
- Greater Manchester
- Hampshire
- Herefordshire
- Hertfordshire
- Isle of Wight
- Kent
- Lancashire
- Leicestershire and Rutland
- Lincolnshire
- Merseyside
- Norfolk
- North Yorkshire
- Northamptonshire
- Northumberland
- Nottinghamshire
- Oxfordshire
- Shropshire
- Somerset
- South Yorkshire
- Staffordshire
- Suffolk
- Surrey
- Tyne and Wear
- Warwickshire
- West Midlands
- West Sussex
- West Yorkshire
- Wiltshire
- Worcestershire
- Cardiff and the Vale
- South Wales Valleys
- Newport and Monmouthshire
- Swansea Bay
- West Wales
- Mid Wales
- North Wales
- Glasgow and the Clyde
- Lanarkshire
- Edinburgh and the Lothians
- Fife
- Aberdeen and Aberdeenshire
- Dundee and Angus
- Ayrshire
- Forth Valley
- Perth and Kinross
- Highlands and Islands
- Dumfries and Galloway
- Scottish Borders
- County Antrim
- County Down
- County Armagh
- County Londonderry
- County Tyrone
- County Fermanagh
Related
Related rear extension work
Larger home extension prior approval (England)
Up to 6 m (attached) or 8 m (detached) deep, after neighbour consultation.
Learn moreRear extension plans and planning applications
Measured survey, design options, planning drawings and the application, handled for you.
Learn moreSingle-storey rear extensions
Ground-floor space across the back of the house, usually for a kitchen, dining or family room.
Learn moreBuilding Regulations for rear extensions
Construction drawings, structural calculations and building control through to the completion certificate.
Learn more