Rear extension Building Regulations
Building Regulations for rear extensions
Every rear extension needs Building Regulations approval, even when planning permission is not needed. The approval covers the foundations, structure, drainage, fire safety, ventilation, insulation and glazing, and ends with a completion certificate you keep with the deeds.
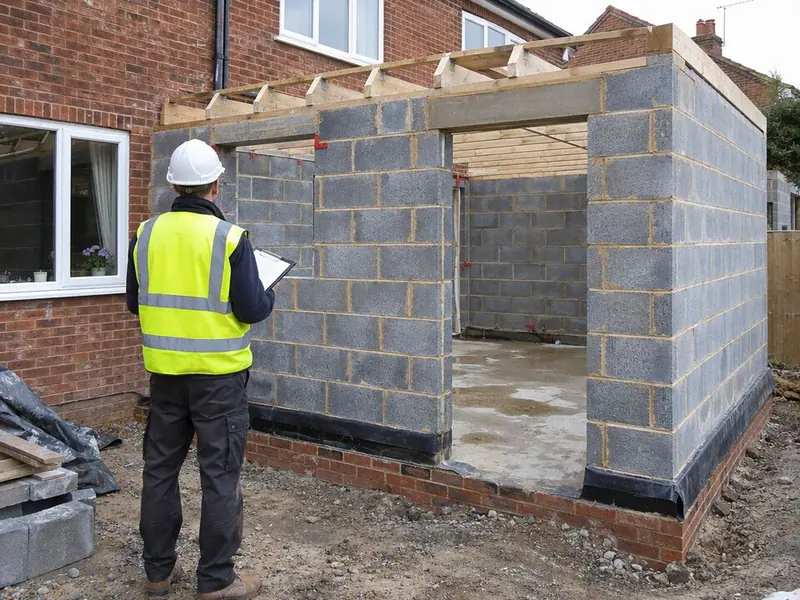
What does Building Regulations approval involve?
Every rear extension in England needs Building Regulations approval, whether or not planning is needed. You can use the council's building control service or a registered building control approver, by full plans (checked before work, usually within five weeks) or a building notice, and you get a completion certificate at the end.
What has to be shown on the drawings?
Foundation depth and width, the floor, wall and roof build-ups with insulation, the steel beam and its bearings, drainage runs and any build-over, fire separation near boundaries, escape routes, ventilation for the new room and the old room behind it, and the glazing specification. The structural engineer's calculations go with them.
New fabric must meet Approved Document L (2021 edition incorporating 2023 amendments): walls 0.18, roof 0.15 and floor 0.18 W/m²K, windows 1.4 W/m²K or Band B. Under the simple route, new windows, doors and rooflights should not exceed 25% of the extension floor area plus any openings removed; more glass is possible with a whole-house calculation.
What does it cost?
Construction drawings and structural calculations typically cost £2,500–£5,500 including VAT for a single-storey extension and £4,000 to £7,000 for two storeys. Building control fees are usually £650 to £1,300 for a single-storey extension and are paid to the council or the approver.
What is included?
- Construction drawings
- Structural engineer's calculations
- Energy and glazing checks
- Drainage and build-over checks
- Building control application
- Site inspections coordinated
- Completion certificate
- Electrical and gas certificates handed over
FAQ
Rear extension Building Regulations questions
Full plans or building notice?
Full plans for most extensions: the design is checked before work starts. A building notice suits only simple jobs.
Who inspects the work?
The council's building control team or a registered building control approver (in Scotland, the council's building standards team).
What is a completion certificate?
The document confirming the work meets the regulations. Keep it; buyers' solicitors ask for it.
Do I need regs if I don't need planning?
Yes.
What stages are inspected?
Typically foundations, damp proofing, drainage, steelwork, insulation and completion.
Can you take over an existing approval?
Yes, if the drawings and approval are transferable to us.
Where
Building Regulations for rear extensions by area
- Bedfordshire
- Berkshire
- Bristol and South Gloucestershire
- Buckinghamshire
- Cambridgeshire
- Cheshire
- Cornwall
- Cumbria
- Derbyshire
- Devon
- Dorset
- County Durham
- East Riding of Yorkshire
- East Sussex
- Essex
- Gloucestershire
- Greater London
- Greater Manchester
- Hampshire
- Herefordshire
- Hertfordshire
- Isle of Wight
- Kent
- Lancashire
- Leicestershire and Rutland
- Lincolnshire
- Merseyside
- Norfolk
- North Yorkshire
- Northamptonshire
- Northumberland
- Nottinghamshire
- Oxfordshire
- Shropshire
- Somerset
- South Yorkshire
- Staffordshire
- Suffolk
- Surrey
- Tyne and Wear
- Warwickshire
- West Midlands
- West Sussex
- West Yorkshire
- Wiltshire
- Worcestershire
- Cardiff and the Vale
- South Wales Valleys
- Newport and Monmouthshire
- Swansea Bay
- West Wales
- Mid Wales
- North Wales
- Glasgow and the Clyde
- Lanarkshire
- Edinburgh and the Lothians
- Fife
- Aberdeen and Aberdeenshire
- Dundee and Angus
- Ayrshire
- Forth Valley
- Perth and Kinross
- Highlands and Islands
- Dumfries and Galloway
- Scottish Borders
- County Antrim
- County Down
- County Armagh
- County Londonderry
- County Tyrone
- County Fermanagh
Related
Related rear extension work
Rear extension plans and planning applications
Measured survey, design options, planning drawings and the application, handled for you.
Learn moreKnocking through to a rear extension
Steel beams, padstones and props to open the back of the house safely.
Learn morePermitted development rear extensions
Designing to the no-application limits, with a lawful development certificate as proof.
Learn moreFlat-roof rear extensions
Warm flat roofs with lanterns, parapets and long-life membranes.
Learn more