Kitchen-diner rear extension
Kitchen-diner rear extensions
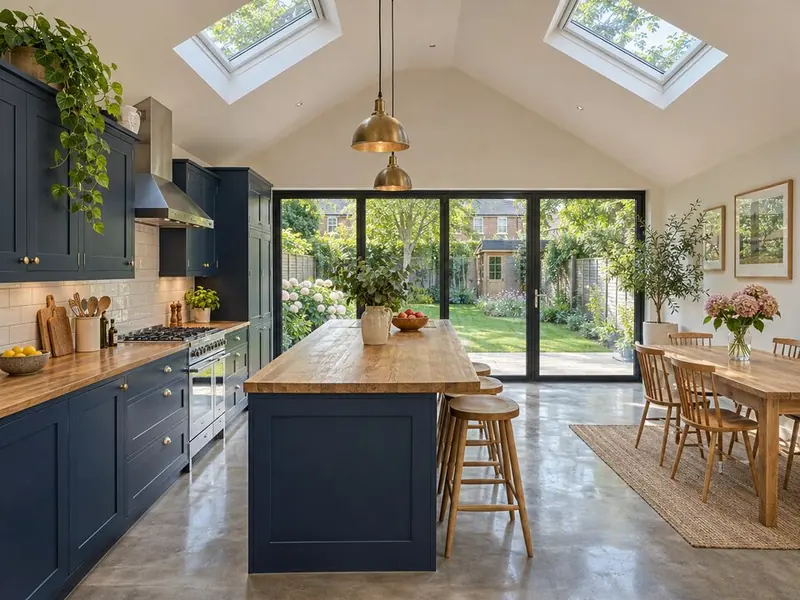
A kitchen-diner rear extension is a single-storey extension planned around the kitchen: the cooking, dining and sitting areas become one room across the back of the house, with the garden visible from the sink. It is one of the most common rear extensions, and the layout decisions matter more than the size.
How should a kitchen-diner extension be laid out?
We start from where you cook and where you sit. The working kitchen usually stays in the old part of the house, where the drainage and gas already run, and the dining table and sofa move into the new space nearest the glass. An island between them gives a place to prepare food facing the garden.
Daylight is the other half of the plan. A roof lantern or rooflights over the old back room stop the kitchen becoming a dark corridor, and a wide opening into the house keeps the rooms reading as one space.
How much does a kitchen extension cost?
The building work is priced like a single-storey rear extension, £1,900–£3,100 per square metre including VAT for a standard specification, so a 4 m × 5 m extension typically comes to £38,000–£62,000. The kitchen itself is extra: allow £10,000 to £25,000 for units, worktops and appliances depending on the range. We can install a kitchen you buy yourself, or one supplied through us.
Do you need planning permission?
In England a single-storey rear extension can often be built under permitted development: up to 3 metres beyond the original rear wall of an attached house, or 4 metres on a detached house, no higher than 4 metres, with eaves no higher than 3 metres if any part is within 2 metres of a boundary.
How long will we be without a kitchen?
Usually four to six weeks. The extension shell is built while the old kitchen still works; the existing kitchen comes out only when the new room is ready for first-fix plumbing and electrics.
Different rules in Wales, Scotland and Northern Ireland. The limits above are for England. Check your own house with our depth checker or read how far you can extend without planning.
What is included?
- Layout plan with kitchen, dining and seating zones
- Drainage and gas rerouted
- Extraction ducted to outside
- Underfloor heating options
- Roof lantern or rooflights over the kitchen
- Utility or boot room if space allows
- Kitchen installation (yours or supplied)
- Lighting plan and sockets for the island
Guide prices by region
Per square metre of new floor, including VAT, standard specification.
| Region | Per m² inc VAT |
|---|---|
| London | £2,470–£4,030 |
| South East England | £2,130–£3,470 |
| East of England | £2,010–£3,290 |
| South West England | £1,980–£3,220 |
| West Midlands | £1,900–£3,100 |
| East Midlands | £1,840–£3,010 |
| North West England | £1,790–£2,910 |
| Yorkshire and the Humber | £1,770–£2,880 |
| North East England | £1,710–£2,790 |
| Wales | £1,770–£2,880 |
| Scotland | £1,800–£2,940 |
| Northern Ireland | £1,650–£2,700 |
FAQ
Kitchen-diner rear extension questions
Should the sink face the garden?
If the plan allows, an island sink or hob facing the glass is a common choice. It needs a floor-level drain run, which is easy to lay in a new slab.
Can I have underfloor heating?
Yes. Wet underfloor heating in the new screed is the usual choice, often with the old room's radiators kept or replaced.
Where does the cooker extraction go?
Through the new wall or roof, ducted to outside. Recirculating hoods are possible but less effective.
Do you fit the kitchen?
Yes, whether you buy it yourself or we supply it. We take the measurements from the built shell, not the drawings.
Can I add a utility room?
Often. A narrow utility or boot room along one side keeps the washing machine out of the open-plan space.
How big should a kitchen-diner be?
Around 25 to 35 m² for the combined kitchen, dining and seating areas suits most family homes. Your survey shows what fits the house.
Where
Kitchen-diner rear extensions by area
- Bedfordshire
- Berkshire
- Bristol and South Gloucestershire
- Buckinghamshire
- Cambridgeshire
- Cheshire
- Cornwall
- Cumbria
- Derbyshire
- Devon
- Dorset
- County Durham
- East Riding of Yorkshire
- East Sussex
- Essex
- Gloucestershire
- Greater London
- Greater Manchester
- Hampshire
- Herefordshire
- Hertfordshire
- Isle of Wight
- Kent
- Lancashire
- Leicestershire and Rutland
- Lincolnshire
- Merseyside
- Norfolk
- North Yorkshire
- Northamptonshire
- Northumberland
- Nottinghamshire
- Oxfordshire
- Shropshire
- Somerset
- South Yorkshire
- Staffordshire
- Suffolk
- Surrey
- Tyne and Wear
- Warwickshire
- West Midlands
- West Sussex
- West Yorkshire
- Wiltshire
- Worcestershire
- Cardiff and the Vale
- South Wales Valleys
- Newport and Monmouthshire
- Swansea Bay
- West Wales
- Mid Wales
- North Wales
- Glasgow and the Clyde
- Lanarkshire
- Edinburgh and the Lothians
- Fife
- Aberdeen and Aberdeenshire
- Dundee and Angus
- Ayrshire
- Forth Valley
- Perth and Kinross
- Highlands and Islands
- Dumfries and Galloway
- Scottish Borders
- County Antrim
- County Down
- County Armagh
- County Londonderry
- County Tyrone
- County Fermanagh
Related
Related rear extension work
Single-storey rear extensions
Ground-floor space across the back of the house, usually for a kitchen, dining or family room.
Learn moreSide return extensions
Infilling the narrow passage beside a Victorian or Edwardian back addition.
Learn moreRoof lanterns and rooflights for rear extensions
Lanterns, flat rooflights and walk-on glass that bring light deep into the plan.
Learn moreGlazed and glass-box rear extensions
Full-height glass, slim frames and big rooflights for the most open rear room.
Learn more