Prior approval rear extension
Larger home extension prior approval (England)
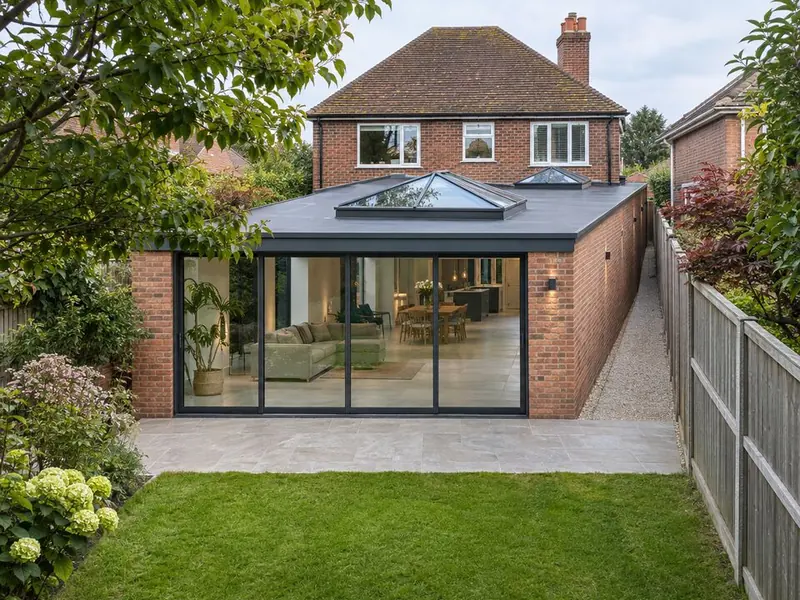
The larger home extension scheme lets you build a single-storey rear extension up to 6 metres deep on a terraced or semi-detached house, or 8 metres on a detached house, in England, without a full planning application. You apply to the council for prior approval, the council notifies the neighbours, and it decides within 42 days.
How does prior approval work?
England also has the larger home extension route: a single-storey rear extension of up to 6 metres on an attached house or 8 metres on a detached house, after prior approval from the council. The council notifies your neighbours and has 42 days to decide; the fee is £249 (£310 for applications made from 8 December 2026). The route is not available on designated land such as conservation areas.
The council only considers the effect on adjoining neighbours' amenity, and only if a neighbour objects. If nobody objects, prior approval is not required and you can build once the council confirms or the 42 days pass without a decision. When the extension is finished you must tell the council in writing that it is complete.
What does it cost?
Our drawings and prior approval submission typically cost £1,000–£2,200 including VAT, plus the council fee. A 6 m deep extension is priced like any single-storey rear extension: a 4 m wide × 6 m deep extension is typically £45,500–£74,500.
Is it available in Wales, Scotland or Northern Ireland?
No. The scheme only applies in England. Elsewhere, an extension deeper than permitted development goes through a householder planning application.
Different rules in Wales, Scotland and Northern Ireland. The limits above are for England. Check your own house with our depth checker or read how far you can extend without planning.
What is included?
- Eligibility and designated land check
- Neighbour impact review
- Prior approval drawings
- Submission (council fee paid separately)
- Responses to neighbour comments
- Completion notice to the council
- Building Regulations drawings
- Build to the approved depth
Guide prices by region
Per square metre of new floor, including VAT, standard specification.
| Region | Per m² inc VAT |
|---|---|
| London | £2,470–£4,030 |
| South East England | £2,130–£3,470 |
| East of England | £2,010–£3,290 |
| South West England | £1,980–£3,220 |
| West Midlands | £1,900–£3,100 |
| East Midlands | £1,840–£3,010 |
| North West England | £1,790–£2,910 |
| Yorkshire and the Humber | £1,770–£2,880 |
| North East England | £1,710–£2,790 |
| Wales | £1,770–£2,880 |
| Scotland | £1,800–£2,940 |
| Northern Ireland | £1,650–£2,700 |
FAQ
Prior approval rear extension questions
How deep can I go with prior approval?
6 metres on attached houses and 8 metres on detached houses, single-storey only, up to 4 metres high.
Can my neighbours stop it?
They can object; the council then judges the effect on their amenity. Many schemes are approved after objections.
What happens after 42 days?
If the council has not decided, you can proceed. We still recommend waiting for written confirmation where possible.
Is it available in conservation areas?
No, nor on other Article 2(3) land or Sites of Special Scientific Interest.
Do I still need Building Regulations?
Yes.
What is the fee?
£249, rising to £310 for applications made from 8 December 2026.
Where
Larger home extension prior approval (England) by area
- Bedfordshire
- Berkshire
- Bristol and South Gloucestershire
- Buckinghamshire
- Cambridgeshire
- Cheshire
- Cornwall
- Cumbria
- Derbyshire
- Devon
- Dorset
- County Durham
- East Riding of Yorkshire
- East Sussex
- Essex
- Gloucestershire
- Greater London
- Greater Manchester
- Hampshire
- Herefordshire
- Hertfordshire
- Isle of Wight
- Kent
- Lancashire
- Leicestershire and Rutland
- Lincolnshire
- Merseyside
- Norfolk
- North Yorkshire
- Northamptonshire
- Northumberland
- Nottinghamshire
- Oxfordshire
- Shropshire
- Somerset
- South Yorkshire
- Staffordshire
- Suffolk
- Surrey
- Tyne and Wear
- Warwickshire
- West Midlands
- West Sussex
- West Yorkshire
- Wiltshire
- Worcestershire
Related
Related rear extension work
Permitted development rear extensions
Designing to the no-application limits, with a lawful development certificate as proof.
Learn moreSingle-storey rear extensions
Ground-floor space across the back of the house, usually for a kitchen, dining or family room.
Learn moreRear extensions for detached houses
Wider, deeper rear extensions with room for vaulted roofs and big glazing.
Learn moreRear extension plans and planning applications
Measured survey, design options, planning drawings and the application, handled for you.
Learn more