How it works
How your rear extension comes together
Four stages, one contract, and the planning route chosen before anything is drawn in detail.
1. Free site visit
We visit, measure the house and garden, and look at the back wall, drainage, boundaries and any neighbours' extensions. We also listen to what you want the room to do, and check the planning history before anything is drawn. Island and remote addresses are by arrangement.
2. Design options and guide prices
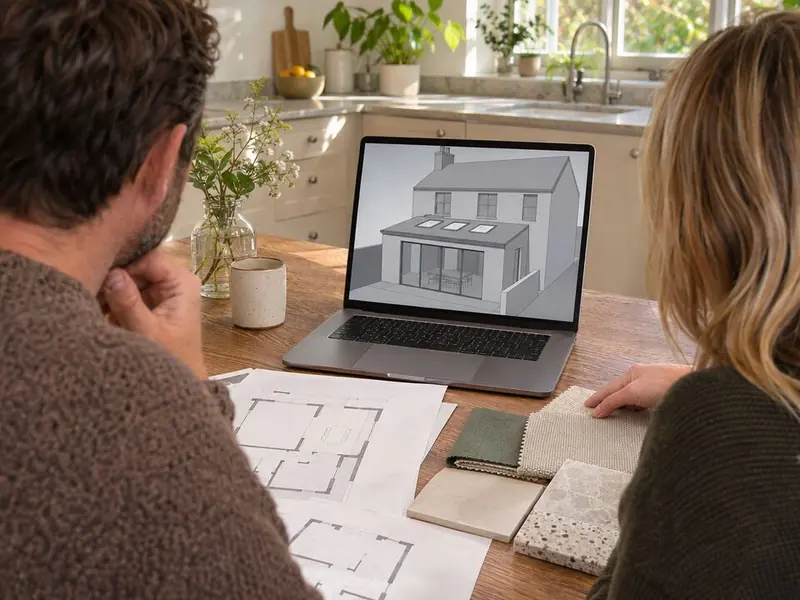
We draw two or three layouts, each with a guide price, so the budget shapes the design rather than surprising you later. You pick one, and we develop it into planning-ready drawings.
3. Approvals
We take the design through the right route for your nation and house: permitted development, prior approval in England, or a planning application. Then come Building Regulations or building warrant drawings, the engineer's calculations and any party wall notices or neighbour agreements.
4. Fixed price and build
Once the design and approvals are in place you get a fixed written price, a programme and a named contact. We build to the approved drawings and finish with the completion certificate.
How long does it all take?
Allow 2 to 6 weeks for survey and design, about 8 weeks for planning where it is needed (or 42 days for prior approval in England), 2 to 6 weeks for Building Regulations drawings, then 10 to 16 weeks on site for a single-storey extension or 16 to 26 weeks for two storeys.
Who does the work?
Vetted building teams working under contract to us. Your contract is with S&K Property Investments and Improvement Ltd, which is responsible for the design and the build from start to finish.
How do payments work?
Payment stages are set out in your written quotation and contract before work starts, linked to stages of the build. We never ask for the full price up front.
FAQ
Questions people ask
Can I use my own architect's drawings?
Yes. We can price and build from approved drawings, and check them against Building Regulations first.
Do you project manage the whole job?
Yes, from survey to completion certificate.
Do I need to move out?
Rarely. The back wall is opened late in the job and screened off.