Glazed rear extension
Glazed and glass-box rear extensions
A glazed rear extension uses full-height sliding doors, structural glass or a glass-box corner so the garden becomes part of the room. They are the most striking rear extensions and the most technical: the glass has to meet Building Regulations for heat loss, stay comfortable in summer and carry its own weight without visible steel.
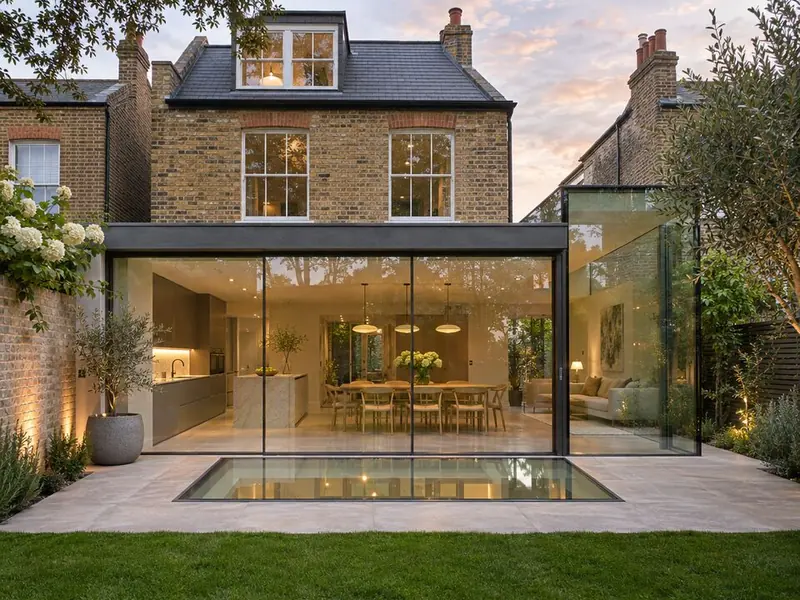
What makes a glass extension work?
Orientation and shading first. A south or west-facing glass wall needs solar-control glass, a deep roof overhang or a brise-soleil, or the room will overheat in July. North-facing glass gives soft, even light and is easier to keep comfortable.
Then the energy rules. In England the simple route limits new glazing to 25% of the extension floor area plus any openings removed; a heavily glazed design proves compliance with a whole-house calculation and compensating insulation elsewhere. We run that calculation before the design is fixed.
How much does a glass rear extension cost?
Allow £2,800–£4,800 per square metre including VAT. A 3 m × 4 m glazed extension typically comes to £33,500–£57,500, and 4 m × 6 m to £67,000–£115,000. Frameless glass, structural glass beams and motorised rooflights sit at the top of the range.
Planning and Building Regulations
In England a single-storey rear extension can often be built under permitted development: up to 3 metres beyond the original rear wall of an attached house, or 4 metres on a detached house, no higher than 4 metres, with eaves no higher than 3 metres if any part is within 2 metres of a boundary.
New fabric must meet Approved Document L (2021 edition incorporating 2023 amendments): walls 0.18, roof 0.15 and floor 0.18 W/m²K, windows 1.4 W/m²K or Band B. Under the simple route, new windows, doors and rooflights should not exceed 25% of the extension floor area plus any openings removed; more glass is possible with a whole-house calculation.
Different rules in Wales, Scotland and Northern Ireland. The limits above are for England. Check your own house with our depth checker or read how far you can extend without planning.
What is included?
- Overheating and orientation check
- Energy calculation for the glazing area
- Slim-frame sliding or bifold doors
- Structural glass or glass-box corners
- Walk-on or fixed rooflights
- Solar-control and safety glass
- Concealed drainage and level thresholds
- Building control sign-off
Guide prices by region
Per square metre of new floor, including VAT, standard specification.
| Region | Per m² inc VAT |
|---|---|
| London | £3,640–£6,240 |
| South East England | £3,140–£5,380 |
| East of England | £2,970–£5,090 |
| South West England | £2,910–£4,990 |
| West Midlands | £2,800–£4,800 |
| East Midlands | £2,720–£4,660 |
| North West England | £2,630–£4,510 |
| Yorkshire and the Humber | £2,600–£4,460 |
| North East England | £2,520–£4,320 |
| Wales | £2,600–£4,460 |
| Scotland | £2,660–£4,560 |
| Northern Ireland | £2,440–£4,180 |
FAQ
Glazed rear extension questions
Will a glass extension be too hot?
Not if it is designed for its orientation, with solar-control glass, shading and ventilation.
Is there a limit on how much glass I can have?
In England the simple rule is 25% of the floor area plus openings removed; more is allowed with a calculation showing the house still meets Part L.
Sliding or bifold doors?
Sliders give bigger panes and slimmer sightlines; bifolds open the whole width. Our guide compares them.
Can I have a level threshold?
Yes, with a drainage channel outside the doors and the slab set to the patio level.
Is a glass box a conservatory?
No. It is built to Building Regulations as part of the house, with insulated floor and roof, so it is usable all year.
Does glass need planning permission?
The same rules apply as any rear extension; glass does not change the depth or height limits.
Where
Glazed and glass-box rear extensions by area
- Bedfordshire
- Berkshire
- Bristol and South Gloucestershire
- Buckinghamshire
- Cambridgeshire
- Cheshire
- Cornwall
- Cumbria
- Derbyshire
- Devon
- Dorset
- County Durham
- East Riding of Yorkshire
- East Sussex
- Essex
- Gloucestershire
- Greater London
- Greater Manchester
- Hampshire
- Herefordshire
- Hertfordshire
- Isle of Wight
- Kent
- Lancashire
- Leicestershire and Rutland
- Lincolnshire
- Merseyside
- Norfolk
- North Yorkshire
- Northamptonshire
- Northumberland
- Nottinghamshire
- Oxfordshire
- Shropshire
- Somerset
- South Yorkshire
- Staffordshire
- Suffolk
- Surrey
- Tyne and Wear
- Warwickshire
- West Midlands
- West Sussex
- West Yorkshire
- Wiltshire
- Worcestershire
- Cardiff and the Vale
- South Wales Valleys
- Newport and Monmouthshire
- Swansea Bay
- West Wales
- Mid Wales
- North Wales
- Glasgow and the Clyde
- Lanarkshire
- Edinburgh and the Lothians
- Fife
- Aberdeen and Aberdeenshire
- Dundee and Angus
- Ayrshire
- Forth Valley
- Perth and Kinross
- Highlands and Islands
- Dumfries and Galloway
- Scottish Borders
- County Antrim
- County Down
- County Armagh
- County Londonderry
- County Tyrone
- County Fermanagh
Related
Related rear extension work
Roof lanterns and rooflights for rear extensions
Lanterns, flat rooflights and walk-on glass that bring light deep into the plan.
Learn moreFlat-roof rear extensions
Warm flat roofs with lanterns, parapets and long-life membranes.
Learn moreSingle-storey rear extensions
Ground-floor space across the back of the house, usually for a kitchen, dining or family room.
Learn moreKitchen-diner rear extensions
An open-plan kitchen, dining and family room that opens straight onto the garden.
Learn more