Two-storey rear extension
Two-storey rear extensions
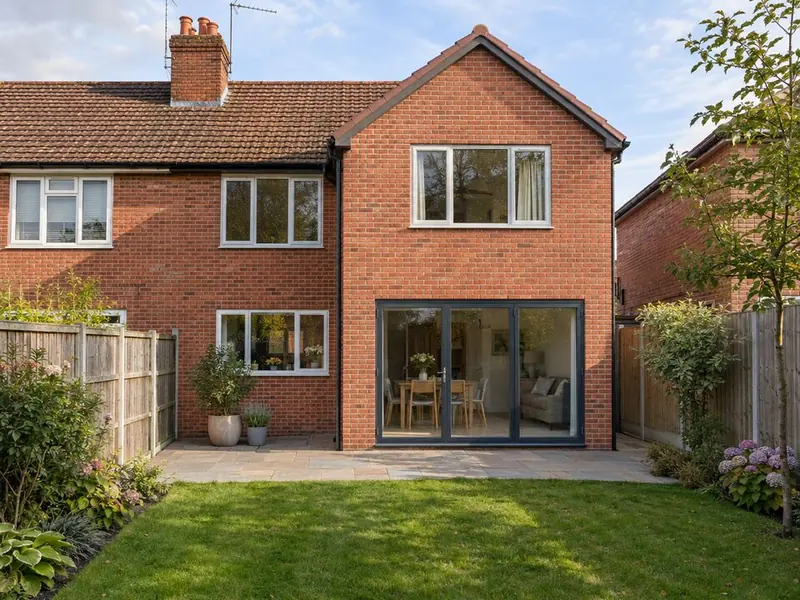
A two-storey rear extension builds out at both ground and first floor, so you gain living space downstairs and a bedroom, en-suite or bigger bathroom upstairs. Because the two floors share one set of foundations and one roof, it usually costs less per square metre than a single-storey extension, although the total is higher and planning permission is almost always needed.
When is a two-storey rear extension worth it?
It makes most sense when the house is short of bedrooms or bathrooms as well as living space. Adding a double bedroom to a two-bedroom house has a bigger effect on value than adding the same area downstairs, and you avoid the upheaval and cost of moving.
The upper floor has to respect the neighbours: the 45-degree guidance most councils apply, roof pitch matching the house, and side windows obscure-glazed. We test those early with a massing drawing before you spend on full plans.
How much does a two-storey rear extension cost in 2026?
Allow £1,800–£2,700 per square metre of new floor across both levels, including VAT, for a standard specification. A 3 m × 5 m footprint on two floors (30 m²) typically comes to £54,000–£81,000; a 4 m × 6 m footprint (48 m²) to £86,500–£129,500. Bathrooms, structural work into the existing first floor and scaffolding access all affect the figure.
Do you need planning permission for a two-storey rear extension?
A two-storey rear extension can be permitted development in England only if it projects no more than 3 metres, stays at least 7 metres from the rear boundary, matches the existing roof pitch and has obscure-glazed upper side windows. In practice most double-storey rear extensions go through a householder planning application.
How long does it take?
Expect 16 to 26 weeks on site after planning, Building Regulations drawings and any party wall notices. The upstairs break-through into the existing first floor is left until the new structure is weathertight.
Different rules in Wales, Scotland and Northern Ireland. The limits above are for England. Check your own house with our depth checker or read how far you can extend without planning.
What is included?
- Massing study and neighbour daylight check
- Planning drawings and application
- Structural calculations and steels
- Foundations, ground and first floor
- Roof matched to the house
- New bedroom, en-suite or bathroom fit-out
- Scaffolding and first-floor break-through
- Building control sign-off
Guide prices by region
Per square metre of new floor, including VAT, standard specification.
| Region | Per m² inc VAT |
|---|---|
| London | £2,340–£3,510 |
| South East England | £2,020–£3,020 |
| East of England | £1,910–£2,860 |
| South West England | £1,870–£2,810 |
| West Midlands | £1,800–£2,700 |
| East Midlands | £1,750–£2,620 |
| North West England | £1,690–£2,540 |
| Yorkshire and the Humber | £1,670–£2,510 |
| North East England | £1,620–£2,430 |
| Wales | £1,670–£2,510 |
| Scotland | £1,710–£2,560 |
| Northern Ireland | £1,570–£2,350 |
FAQ
Two-storey rear extension questions
Does a two-storey rear extension need planning permission?
Almost always. England and Northern Ireland allow 3 metres without an application only if at least 7 metres remains to the rear boundary; Wales and Scotland are similar or stricter.
Is two-storey cheaper per square metre than single-storey?
Usually yes, because the foundations and roof are shared across twice the floor area. The total cost is higher.
Can I add an en-suite upstairs?
Yes. We plan the soil pipe route early so the bathroom sits where drainage works without boxing through the room below.
What is the 45-degree rule?
Many councils check that a two-storey extension does not cross a 45-degree line drawn from the nearest habitable window of the neighbouring house. We test it at the first drawing.
Will we need to move out?
Rarely. The first-floor opening is made late in the job and sealed with temporary screens.
Can it be built on a terraced house?
Sometimes, but the upper floor is harder to get through planning on a terrace because of the effect on neighbours. A single-storey extension with a loft conversion is often an easier route.
Where
Two-storey rear extensions by area
- Bedfordshire
- Berkshire
- Bristol and South Gloucestershire
- Buckinghamshire
- Cambridgeshire
- Cheshire
- Cornwall
- Cumbria
- Derbyshire
- Devon
- Dorset
- County Durham
- East Riding of Yorkshire
- East Sussex
- Essex
- Gloucestershire
- Greater London
- Greater Manchester
- Hampshire
- Herefordshire
- Hertfordshire
- Isle of Wight
- Kent
- Lancashire
- Leicestershire and Rutland
- Lincolnshire
- Merseyside
- Norfolk
- North Yorkshire
- Northamptonshire
- Northumberland
- Nottinghamshire
- Oxfordshire
- Shropshire
- Somerset
- South Yorkshire
- Staffordshire
- Suffolk
- Surrey
- Tyne and Wear
- Warwickshire
- West Midlands
- West Sussex
- West Yorkshire
- Wiltshire
- Worcestershire
- Cardiff and the Vale
- South Wales Valleys
- Newport and Monmouthshire
- Swansea Bay
- West Wales
- Mid Wales
- North Wales
- Glasgow and the Clyde
- Lanarkshire
- Edinburgh and the Lothians
- Fife
- Aberdeen and Aberdeenshire
- Dundee and Angus
- Ayrshire
- Forth Valley
- Perth and Kinross
- Highlands and Islands
- Dumfries and Galloway
- Scottish Borders
- County Antrim
- County Down
- County Armagh
- County Londonderry
- County Tyrone
- County Fermanagh
Related
Related rear extension work
Single-storey rear extensions
Ground-floor space across the back of the house, usually for a kitchen, dining or family room.
Learn moreRear extension plans and planning applications
Measured survey, design options, planning drawings and the application, handled for you.
Learn moreRear extensions for semi-detached houses
Single or two-storey extensions for semi-detached houses, with side access and one party wall.
Learn morePitched and lean-to roof rear extensions
Lean-to, gable and hipped roofs that give a vaulted ceiling.
Learn more