Rear wall knock-through
Knocking through to a rear extension
Joining a rear extension to the house means removing some or all of the original back wall, which holds up the floors and roof above. A structural engineer designs a steel beam (and sometimes posts) to carry that load, the wall is propped while it is cut out, and the beam sits on padstones before being fire-protected and plastered.
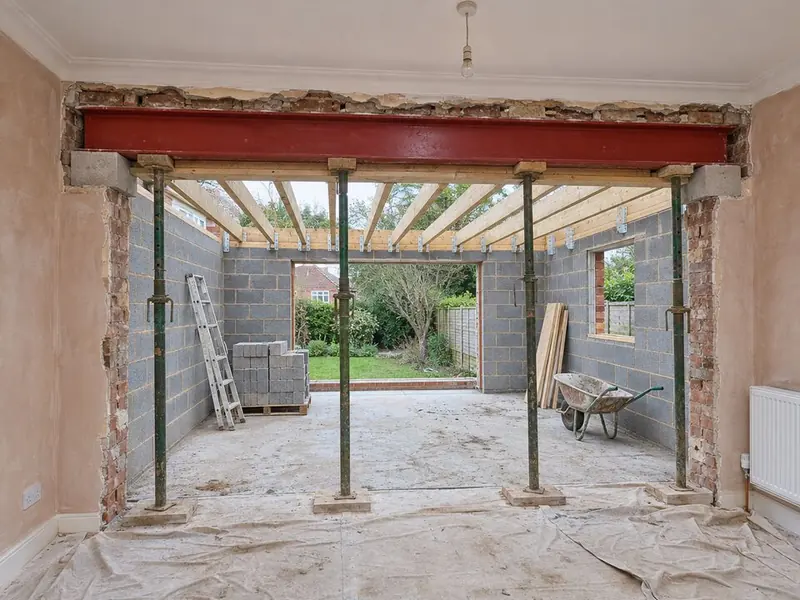
How is the back wall removed safely?
Temporary props and needles support the wall above. The opening is cut, the steel is lifted in and packed tight onto padstones, and the props come out only when the packing has cured. Building control inspects the steel and its bearings before it is boxed in.
The beam size depends on the span and what sits above it: a single-storey back wall with a bedroom above needs a smaller steel than a wall carrying two floors and a roof. Long spans sometimes need a goalpost frame.
How much does a knock-through cost?
As part of an extension, allow £3,500–£9,000 including VAT for the engineer's calculations, steel, padstones, propping and making good. Wide openings and goalpost frames are at the top of that range. Building control fees are separate.
Building control
Every rear extension in England needs Building Regulations approval, whether or not planning is needed. You can use the council's building control service or a registered building control approver, by full plans (checked before work, usually within five weeks) or a building notice, and you get a completion certificate at the end.
What is included?
- Structural engineer's calculations
- Temporary propping
- Steel beam or goalpost frame
- Padstones and packing
- Fire protection to the steel
- Plastering and making good
- Building control inspection
- Dust screens and floor protection
FAQ
Rear wall knock-through questions
Can the whole back wall come out?
Often, with a beam across the full width or a goalpost frame. Some walls need a short pier left at the ends.
Do I need building control for a beam?
Yes. The calculations and the installed steel are checked.
How long does it take?
The wall itself usually comes out in a day or two, timed for when the extension is weathertight.
Will there be cracks upstairs?
Minor hairline cracks can appear as the beam takes the load; we make good at the end of the job.
Can the beam be hidden?
Yes, within the ceiling depth (a flitch or a downstand boxed in) where the floor allows.
Does the steel need fire protection?
Yes, usually with fire-rated board or intumescent paint.
Where
Knocking through to a rear extension by area
- Bedfordshire
- Berkshire
- Bristol and South Gloucestershire
- Buckinghamshire
- Cambridgeshire
- Cheshire
- Cornwall
- Cumbria
- Derbyshire
- Devon
- Dorset
- County Durham
- East Riding of Yorkshire
- East Sussex
- Essex
- Gloucestershire
- Greater London
- Greater Manchester
- Hampshire
- Herefordshire
- Hertfordshire
- Isle of Wight
- Kent
- Lancashire
- Leicestershire and Rutland
- Lincolnshire
- Merseyside
- Norfolk
- North Yorkshire
- Northamptonshire
- Northumberland
- Nottinghamshire
- Oxfordshire
- Shropshire
- Somerset
- South Yorkshire
- Staffordshire
- Suffolk
- Surrey
- Tyne and Wear
- Warwickshire
- West Midlands
- West Sussex
- West Yorkshire
- Wiltshire
- Worcestershire
- Cardiff and the Vale
- South Wales Valleys
- Newport and Monmouthshire
- Swansea Bay
- West Wales
- Mid Wales
- North Wales
- Glasgow and the Clyde
- Lanarkshire
- Edinburgh and the Lothians
- Fife
- Aberdeen and Aberdeenshire
- Dundee and Angus
- Ayrshire
- Forth Valley
- Perth and Kinross
- Highlands and Islands
- Dumfries and Galloway
- Scottish Borders
- County Antrim
- County Down
- County Armagh
- County Londonderry
- County Tyrone
- County Fermanagh
Related
Related rear extension work
Single-storey rear extensions
Ground-floor space across the back of the house, usually for a kitchen, dining or family room.
Learn moreSide return extensions
Infilling the narrow passage beside a Victorian or Edwardian back addition.
Learn moreBuilding Regulations for rear extensions
Construction drawings, structural calculations and building control through to the completion certificate.
Learn moreWraparound extensions
An L-shaped extension that fills the side return and runs across the back.
Learn more