Rear extension planning drawings
Rear extension plans and planning applications
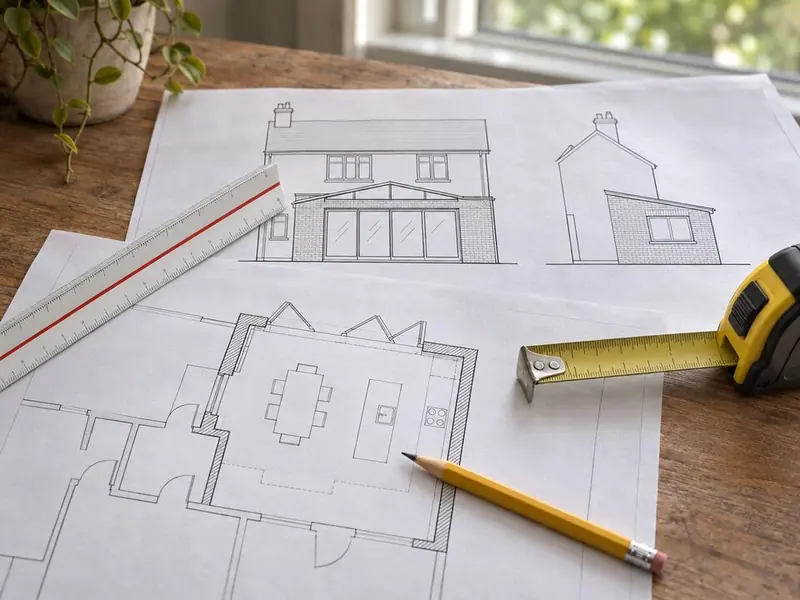
Planning drawings for a rear extension show the existing house, the proposed extension, a site plan and a location plan, drawn to scale from a measured survey. We prepare them, submit the householder application, deal with the planning officer and, once approved, carry the same design through to Building Regulations drawings and the build.
What drawings does a rear extension need?
A location plan (1:1250), a block or site plan (1:500 or 1:200), existing and proposed floor plans, and existing and proposed elevations, usually at 1:100 or 1:50. Sections help for two-storey and glass-heavy schemes. Some councils also want a design statement in conservation areas and a heritage statement for listed buildings.
What do planning drawings cost?
Allow £1,000–£2,500 including VAT for a single-storey rear extension and £2,000 to £3,500 for a two-storey scheme, covering the measured survey, design options and the application. A householder planning application in England costs £548 (£575 for applications made from 8 December 2026), and a lawful development certificate for proposed work costs half the householder fee.
When do you need a full application?
A two-storey rear extension can be permitted development in England only if it projects no more than 3 metres, stays at least 7 metres from the rear boundary, matches the existing roof pitch and has obscure-glazed upper side windows. In practice most double-storey rear extensions go through a householder planning application.
Wraparounds, extensions in conservation areas, anything deeper than the permitted development or prior approval limits, and homes whose rights have been removed all need a householder application.
How long does planning take?
Councils aim to decide householder applications within 8 weeks of validation, and prior approval within 42 days.
Different rules in Wales, Scotland and Northern Ireland. The limits above are for England. Check your own house with our depth checker or read how far you can extend without planning.
What is included?
- Measured survey
- Two or three design options
- Planning drawings to scale
- Location and site plans
- Application forms and fee
- Liaison with the planning officer
- Conditions discharged
- Building Regulations drawings to follow
FAQ
Rear extension planning drawings questions
Do I need an architect?
You need accurate drawings by someone who knows householder planning; we provide them.
Can I see the design in 3D?
Yes; we produce simple 3D views so you can judge the size and light.
What if planning is refused?
We review the reasons with you, amend and resubmit (often free of a second fee within 12 months in England) or appeal.
Do neighbours get consulted?
Yes for a full application: the council writes to them or puts up a site notice.
Are the drawings mine?
You can use them to get other quotes, subject to the terms.
Can planning conditions affect the build?
Yes, for example matching materials or obscure glazing. We plan for them.
Where
Rear extension plans and planning applications by area
- Bedfordshire
- Berkshire
- Bristol and South Gloucestershire
- Buckinghamshire
- Cambridgeshire
- Cheshire
- Cornwall
- Cumbria
- Derbyshire
- Devon
- Dorset
- County Durham
- East Riding of Yorkshire
- East Sussex
- Essex
- Gloucestershire
- Greater London
- Greater Manchester
- Hampshire
- Herefordshire
- Hertfordshire
- Isle of Wight
- Kent
- Lancashire
- Leicestershire and Rutland
- Lincolnshire
- Merseyside
- Norfolk
- North Yorkshire
- Northamptonshire
- Northumberland
- Nottinghamshire
- Oxfordshire
- Shropshire
- Somerset
- South Yorkshire
- Staffordshire
- Suffolk
- Surrey
- Tyne and Wear
- Warwickshire
- West Midlands
- West Sussex
- West Yorkshire
- Wiltshire
- Worcestershire
- Cardiff and the Vale
- South Wales Valleys
- Newport and Monmouthshire
- Swansea Bay
- West Wales
- Mid Wales
- North Wales
- Glasgow and the Clyde
- Lanarkshire
- Edinburgh and the Lothians
- Fife
- Aberdeen and Aberdeenshire
- Dundee and Angus
- Ayrshire
- Forth Valley
- Perth and Kinross
- Highlands and Islands
- Dumfries and Galloway
- Scottish Borders
- County Antrim
- County Down
- County Armagh
- County Londonderry
- County Tyrone
- County Fermanagh
Related
Related rear extension work
Permitted development rear extensions
Designing to the no-application limits, with a lawful development certificate as proof.
Learn moreLarger home extension prior approval (England)
Up to 6 m (attached) or 8 m (detached) deep, after neighbour consultation.
Learn moreBuilding Regulations for rear extensions
Construction drawings, structural calculations and building control through to the completion certificate.
Learn moreTwo-storey rear extensions
A larger kitchen downstairs and an extra bedroom or bathroom upstairs, under one roof.
Learn more