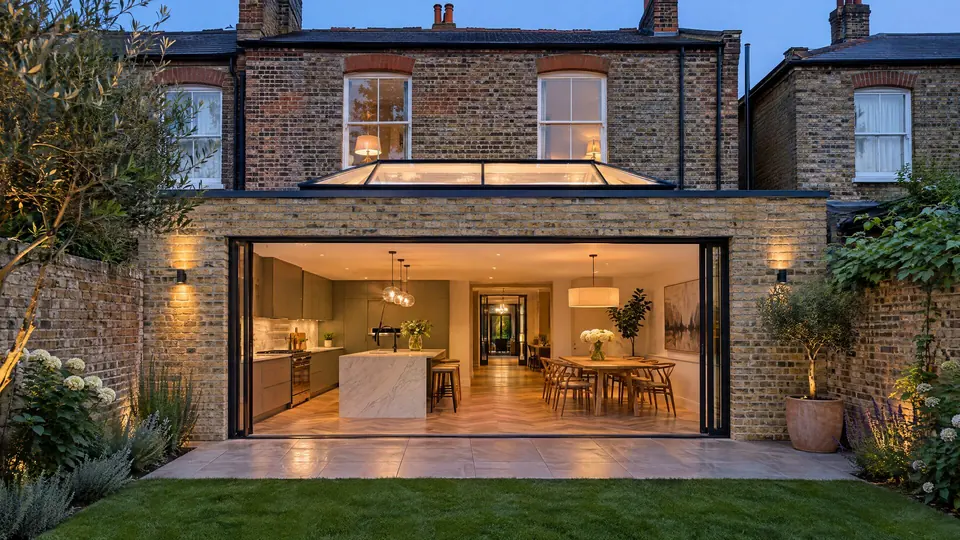
Rear extension specialists
Rear extensions, designed, approved and built
Single and two-storey rear extensions, side returns and wraparounds across England, Wales, Scotland and Northern Ireland, with drawings, planning and building control handled for you.
- Free site visit and measured survey
- Guide price online in two minutes
- Fixed written price once the design is agreed
Book a free site visit
Tell us about the house and we'll call to arrange a free, no-obligation visit.
- Free site visit
- Fixed written price after design
- Planning and Building Regs handled
- England, Wales, Scotland and NI
- One contract, survey to sign-off
How far can you go?
Tap a depth to see what the rules allow
Measured from the original back wall, single storey. Check your own house.
Choose a depth above.
Why a specialist
What makes a rear extension go smoothly?
Getting the depth, the planning route and the opening into the house right before anyone digs a trench. That is where we spend our time.
Specialists in the back of the house
Rear, side return and wraparound extensions, and the roofs, openings and glazing that go with them. Nothing else.
Rules for all four nations
England, Wales, Scotland and Northern Ireland have different limits. We design to the rules where you live.
Prices you can plan with
Guide prices online, then a fixed written price for the agreed design, with any provisional sums clearly labelled.
Design to completion certificate
Survey, drawings, planning route, structural calculations, building control and the build, under one contract.
Shop by extension
Every kind of rear extension
Choose the shape of the space, the house it is for, the roof and glazing, and the approvals it needs.
Rear extension types
The shape of the space you add at the back of the house.
Single-storey rear extensions
Ground-floor space across the back of the house, usually for a kitchen, dining or family room.
Learn moreTwo-storey rear extensions
A larger kitchen downstairs and an extra bedroom or bathroom upstairs, under one roof.
Learn moreKitchen-diner rear extensions
An open-plan kitchen, dining and family room that opens straight onto the garden.
Learn moreSide return extensions
Infilling the narrow passage beside a Victorian or Edwardian back addition.
Learn moreWraparound extensions
An L-shaped extension that fills the side return and runs across the back.
Learn moreGlazed and glass-box rear extensions
Full-height glass, slim frames and big rooflights for the most open rear room.
Learn moreBy house type
How we approach the back of terraces, semis, detached houses and bungalows.
Rear extensions for terraced houses
Rear and side return extensions for terraces, with access through the house and two neighbours.
Learn moreRear extensions for semi-detached houses
Single or two-storey extensions for semi-detached houses, with side access and one party wall.
Learn moreRear extensions for detached houses
Wider, deeper rear extensions with room for vaulted roofs and big glazing.
Learn moreRear extensions for bungalows
Single-storey rear extensions that keep everything on one level.
Learn moreRoofs, openings and glazing
The parts that decide how the new room feels and performs.
Flat-roof rear extensions
Warm flat roofs with lanterns, parapets and long-life membranes.
Learn morePitched and lean-to roof rear extensions
Lean-to, gable and hipped roofs that give a vaulted ceiling.
Learn moreKnocking through to a rear extension
Steel beams, padstones and props to open the back of the house safely.
Learn moreRoof lanterns and rooflights for rear extensions
Lanterns, flat rooflights and walk-on glass that bring light deep into the plan.
Learn moreDesign and approvals
Drawings, permitted development, prior approval, planning and building control.
Permitted development rear extensions
Designing to the no-application limits, with a lawful development certificate as proof.
Learn moreLarger home extension prior approval (England)
Up to 6 m (attached) or 8 m (detached) deep, after neighbour consultation.
Learn moreRear extension plans and planning applications
Measured survey, design options, planning drawings and the application, handled for you.
Learn moreBuilding Regulations for rear extensions
Construction drawings, structural calculations and building control through to the completion certificate.
Learn moreCosts
How much does a rear extension cost in 2026?
Our guide rates include VAT and assume a standard specification at our West Midlands baseline, before the kitchen and professional fees. London runs about 30% higher and the North East about 10% lower.
| Extension | Per m² inc VAT |
|---|---|
| Single-storey rear extension | £1,900–£3,100 |
| Two-storey rear extension (per m² across both floors) | £1,800–£2,700 |
| Side return extension | £2,300–£3,800 |
| Wraparound extension | £2,200–£3,600 |
| Glass-led rear extension | £2,800–£4,800 |
Reviews
Real reviews only
We publish verified reviews from completed rear extensions as they come in, and never write reviews ourselves. If we have built for you, we would be grateful for an honest review.
What happens next
From first visit to completion certificate
Free site visit
We measure the house and garden, look at the back wall, drainage and boundaries, and talk through what you want from the space.
Design and guide price
Two or three layout options with a guide price for each, so you choose the design knowing what it costs.
Approvals
Permitted development check or planning application (or prior approval in England), then Building Regulations or building warrant drawings and structural calculations, plus party wall notices in England and Wales.
Fixed price and build
A written price for the agreed design, a start date and a named contact through the build, ending with the completion certificate.
FAQ
Rear extension questions
How much does a rear extension cost in 2026?
As a guide, £1,900–£3,100 per square metre including VAT for a standard single-storey extension at our West Midlands baseline, so a 3 m × 4 m extension is about £23,000–£37,000. London is around 30% higher and the North East about 10% lower.
How far can I extend without planning permission?
In England, 3 metres on an attached house or 4 metres on a detached house, single storey; up to 6 or 8 metres with prior approval. Wales allows 4 metres for many houses; Scotland and Northern Ireland have their own limits. Use our checker for your house.
Do I need Building Regulations approval?
Yes, every rear extension needs it, even when planning permission is not needed.
How long does a rear extension take?
Typically 10 to 16 weeks on site for single-storey and 16 to 26 weeks for two-storey, after design and approvals.
Is the site visit really free?
Yes. We visit, measure and talk through the options at no cost and with no obligation. Remote island addresses are by arrangement.
Who carries out the work?
Vetted building teams working under contract to us. Your contract is with S&K Property Investments and Improvement Ltd from design to completion.
Areas
Where we build rear extensions
We cover 71 areas and 1,236 towns and districts across the UK. Island and remote Highland addresses are by arrangement.
- Bedfordshire
- Berkshire
- Bristol and South Gloucestershire
- Buckinghamshire
- Cambridgeshire
- Cheshire
- Cornwall
- Cumbria
- Derbyshire
- Devon
- Dorset
- County Durham
- East Riding of Yorkshire
- East Sussex
- Essex
- Gloucestershire
- Greater London
- Greater Manchester
- Hampshire
- Herefordshire
- Hertfordshire
- Isle of Wight
- Kent
- Lancashire
- Leicestershire and Rutland
- Lincolnshire
- Merseyside
- Norfolk
- North Yorkshire
- Northamptonshire
- Northumberland
- Nottinghamshire
- Oxfordshire
- Shropshire
- Somerset
- South Yorkshire
- Staffordshire
- Suffolk
- Surrey
- Tyne and Wear
- Warwickshire
- West Midlands
- West Sussex
- West Yorkshire
- Wiltshire
- Worcestershire
- Cardiff and the Vale
- South Wales Valleys
- Newport and Monmouthshire
- Swansea Bay
- West Wales
- Mid Wales
- North Wales
- Glasgow and the Clyde
- Lanarkshire
- Edinburgh and the Lothians
- Fife
- Aberdeen and Aberdeenshire
- Dundee and Angus
- Ayrshire
- Forth Valley
- Perth and Kinross
- Highlands and Islands
- Dumfries and Galloway
- Scottish Borders
- County Antrim
- County Down
- County Armagh
- County Londonderry
- County Tyrone
- County Fermanagh