Single-storey rear extension
Single-storey rear extensions
A single-storey rear extension adds one storey of new floor across the back of your house, typically 3 to 6 metres deep, with a flat or pitched roof and wide doors to the garden. It is one of the most common extensions in the UK because it often needs no planning application and turns a dark back room into the main living space.
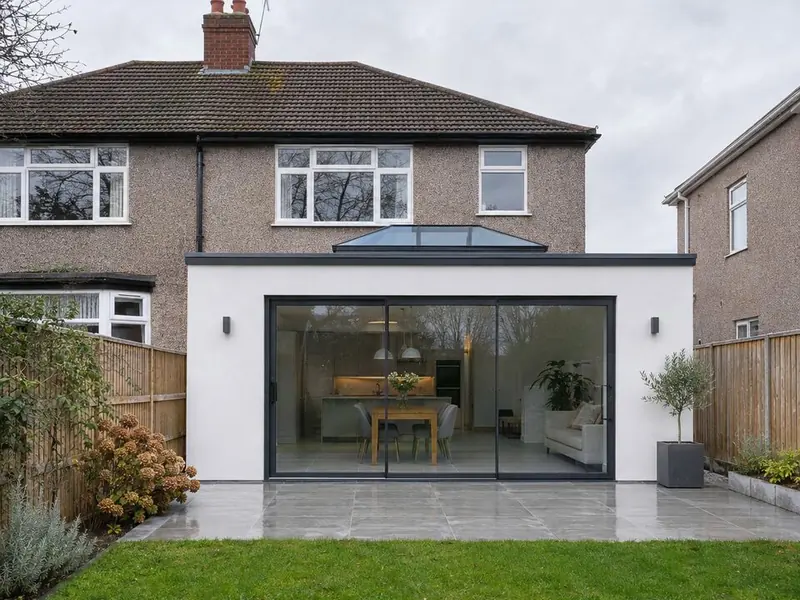
What does a single-storey rear extension involve?
We design and build the extension from the ground up: foundations, insulated floor slab, cavity walls finished to match the house, a warm flat or pitched roof, glazing and the opening into the existing house. Most of the work happens outside until the last few weeks, when the back wall comes out and the new room is joined to the old one.
The depth decides almost everything else. Three metres gives a generous kitchen-diner on most semis; four metres takes a dining table and a sofa; six metres, which needs prior approval in England, creates a full open-plan living space but brings daylight further from the glass, so we usually add a roof lantern or rooflights.
How much does a single-storey rear extension cost in 2026?
Our guide is £1,900–£3,100 per square metre including VAT for a standard specification, before the kitchen and professional fees. A 3 m × 4 m extension typically comes to £23,000–£37,000, and a 4 m × 6 m extension to £45,500–£74,500. The final price depends on ground conditions, glazing, the roof and how much of the existing house is opened up.
Do you need planning permission for a single-storey rear extension?
In England a single-storey rear extension can often be built under permitted development: up to 3 metres beyond the original rear wall of an attached house, or 4 metres on a detached house, no higher than 4 metres, with eaves no higher than 3 metres if any part is within 2 metres of a boundary.
England also has the larger home extension route: a single-storey rear extension of up to 6 metres on an attached house or 8 metres on a detached house, after prior approval from the council. The council notifies your neighbours and has 42 days to decide; the fee is £249 (£310 for applications made from 8 December 2026). The route is not available on designated land such as conservation areas.
How long does it take to build?
Most single-storey rear extensions take 10 to 16 weeks on site. Add 2 to 6 weeks for the design and drawings, 8 weeks if planning is needed (or 42 days for prior approval in England), and a few weeks for Building Regulations drawings and structural calculations, some of which can run alongside the planning stage.
Different rules in Wales, Scotland and Northern Ireland. The limits above are for England. Check your own house with our depth checker or read how far you can extend without planning.
What is included?
- Measured survey and design drawings
- Foundations, drainage and insulated floor
- Walls finished to match your house
- Flat or pitched roof with rooflights or a lantern
- Bifold, sliding or French doors
- Steel beam to open the back of the house
- First and second fix electrics, plastering and screed
- Building control sign-off
Guide prices by region
Per square metre of new floor, including VAT, standard specification.
| Region | Per m² inc VAT |
|---|---|
| London | £2,470–£4,030 |
| South East England | £2,130–£3,470 |
| East of England | £2,010–£3,290 |
| South West England | £1,980–£3,220 |
| West Midlands | £1,900–£3,100 |
| East Midlands | £1,840–£3,010 |
| North West England | £1,790–£2,910 |
| Yorkshire and the Humber | £1,770–£2,880 |
| North East England | £1,710–£2,790 |
| Wales | £1,770–£2,880 |
| Scotland | £1,800–£2,940 |
| Northern Ireland | £1,650–£2,700 |
FAQ
Single-storey rear extension questions
How deep can a single-storey rear extension be without planning?
In England, 3 metres on an attached house and 4 metres on a detached house under permitted development, or up to 6 and 8 metres with prior approval. Wales allows 4 metres; Scotland and Northern Ireland have their own limits.
Is a flat roof or a pitched roof better?
A warm flat roof keeps the extension low under first-floor windows and suits a roof lantern; a pitched or lean-to roof gives a vaulted ceiling. Both last for decades when built properly.
Can I stay in the house during the build?
Usually yes. The noisiest, dustiest stage, removing the back wall, is kept to the final weeks and screened off. Most families set up a temporary kitchen elsewhere in the house.
Will the extension make the room behind it dark?
Not if it is designed well. Rooflights or a lantern over the old back room, and a wide opening into it, keep daylight reaching the middle of the house.
Do I need a structural engineer?
Yes for the beam over the new opening and usually for the foundations. Their calculations go to building control with the drawings.
Does it add value to the house?
Nationwide's October 2025 house price research found that a 10% increase in floor area is linked to about 5% higher value on average. It is a guide, not a promise; local agents can tell you what extended homes on your street sell for.
Where
Single-storey rear extensions by area
- Bedfordshire
- Berkshire
- Bristol and South Gloucestershire
- Buckinghamshire
- Cambridgeshire
- Cheshire
- Cornwall
- Cumbria
- Derbyshire
- Devon
- Dorset
- County Durham
- East Riding of Yorkshire
- East Sussex
- Essex
- Gloucestershire
- Greater London
- Greater Manchester
- Hampshire
- Herefordshire
- Hertfordshire
- Isle of Wight
- Kent
- Lancashire
- Leicestershire and Rutland
- Lincolnshire
- Merseyside
- Norfolk
- North Yorkshire
- Northamptonshire
- Northumberland
- Nottinghamshire
- Oxfordshire
- Shropshire
- Somerset
- South Yorkshire
- Staffordshire
- Suffolk
- Surrey
- Tyne and Wear
- Warwickshire
- West Midlands
- West Sussex
- West Yorkshire
- Wiltshire
- Worcestershire
- Cardiff and the Vale
- South Wales Valleys
- Newport and Monmouthshire
- Swansea Bay
- West Wales
- Mid Wales
- North Wales
- Glasgow and the Clyde
- Lanarkshire
- Edinburgh and the Lothians
- Fife
- Aberdeen and Aberdeenshire
- Dundee and Angus
- Ayrshire
- Forth Valley
- Perth and Kinross
- Highlands and Islands
- Dumfries and Galloway
- Scottish Borders
- County Antrim
- County Down
- County Armagh
- County Londonderry
- County Tyrone
- County Fermanagh
Related
Related rear extension work
Kitchen-diner rear extensions
An open-plan kitchen, dining and family room that opens straight onto the garden.
Learn moreFlat-roof rear extensions
Warm flat roofs with lanterns, parapets and long-life membranes.
Learn moreLarger home extension prior approval (England)
Up to 6 m (attached) or 8 m (detached) deep, after neighbour consultation.
Learn moreKnocking through to a rear extension
Steel beams, padstones and props to open the back of the house safely.
Learn more