Buckinghamshire
Building Regulations for rear extensions in Buckinghamshire
Construction drawings, structural calculations and building control through to the completion certificate. We design and build rear extensions across Buckinghamshire, from Milton Keynes and High Wycombe to Aylesbury, covering single-storey kitchen extensions, two-storey additions, side returns and wraparounds.
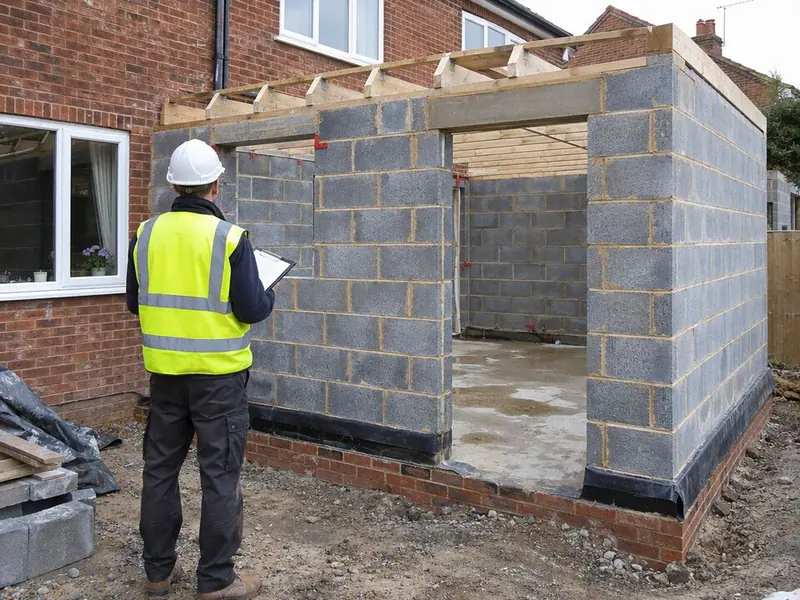
Around Buckinghamshire the housing ranges from inter-war semis to 1960s and 1970s estates with good-sized gardens. Many of the newer estates had permitted development rights removed by condition, so we check the planning history before anything is drawn.
What does it cost in Buckinghamshire?
As a guide, £2,500–£5,500 including VAT. Ground conditions, glazing, the roof and how far the house is opened up move the final figure within the range.
What approvals does it need in Buckinghamshire?
Every rear extension in England needs Building Regulations approval, whether or not planning is needed. You can use the council's building control service or a registered building control approver, by full plans (checked before work, usually within five weeks) or a building notice, and you get a completion certificate at the end.
New fabric must meet Approved Document L (2021 edition incorporating 2023 amendments): walls 0.18, roof 0.15 and floor 0.18 W/m²K, windows 1.4 W/m²K or Band B. Under the simple route, new windows, doors and rooflights should not exceed 25% of the extension floor area plus any openings removed; more glass is possible with a whole-house calculation.
Conservation areas, National Parks, National Landscapes and the Broads restrict permitted development, and listed buildings always need listed building consent.
Where in Buckinghamshire do we work?
FAQ
Questions people ask
Full plans or building notice?
Full plans for most extensions: the design is checked before work starts. A building notice suits only simple jobs.
Who inspects the work?
The council's building control team or a registered building control approver (in Scotland, the council's building standards team).
What is a completion certificate?
The document confirming the work meets the regulations. Keep it; buyers' solicitors ask for it.
Do you cover all of Buckinghamshire?
We cover 13 towns and districts in Buckinghamshire, including Milton Keynes, High Wycombe and Aylesbury.
Who builds the extension?
Vetted building teams working under contract to us; your contract is with S&K Property Investments and Improvement Ltd.