West Yorkshire
Building Regulations for rear extensions in West Yorkshire
Construction drawings, structural calculations and building control through to the completion certificate. Across West Yorkshire we handle the whole rear extension: survey, drawings, the planning route, building control and the build. Towns we cover here include Leeds, Bradford and Huddersfield.
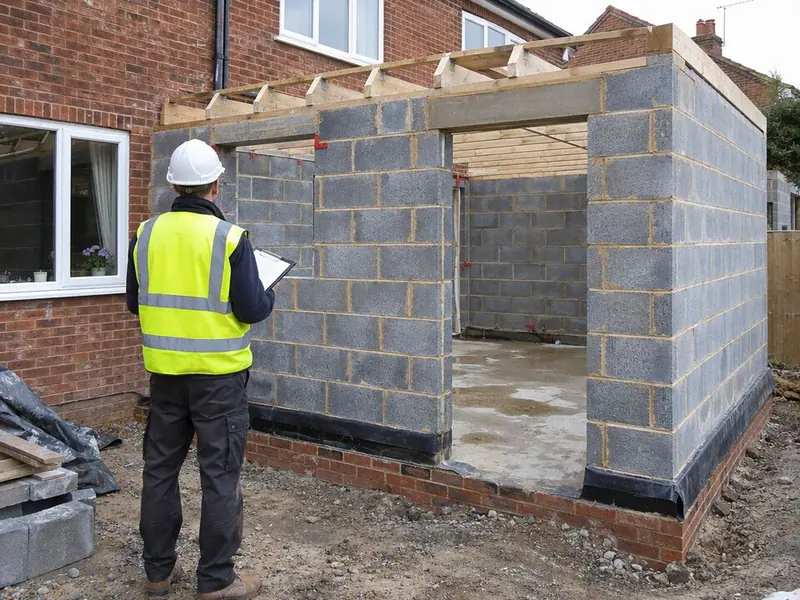
Stone terraces and brick semis are typical of West Yorkshire. Matching sandstone or gritstone on a terrace is one of the biggest cost variables, and reclaimed stone is often the best match.
What does it cost in West Yorkshire?
As a guide, £2,500–£5,500 including VAT. Your written price follows a measured survey and an agreed design, so it reflects your house, not an average.
What approvals does it need in West Yorkshire?
Planning and Building Regulations are separate in England: even a permitted development extension is inspected for foundations, drainage, structure, insulation, fire safety and ventilation, through the council or a registered building control approver, ending with a completion certificate.
New fabric must meet Approved Document L (2021 edition incorporating 2023 amendments): walls 0.18, roof 0.15 and floor 0.18 W/m²K, windows 1.4 W/m²K or Band B. Under the simple route, new windows, doors and rooflights should not exceed 25% of the extension floor area plus any openings removed; more glass is possible with a whole-house calculation.
Conservation areas, National Parks, National Landscapes and the Broads restrict permitted development, and listed buildings always need listed building consent.
Where in West Yorkshire do we work?
- Leeds
- Bradford
- Huddersfield
- Wakefield
- Halifax
- Dewsbury
- Morley
- Keighley
- Castleford
- Pontefract
- Batley
- Yeadon
- Brighouse
- Shipley
- Cleckheaton
- Pudsey
- Lofthouse
- Ossett
- Guiseley
- Liversedge
- Horsforth
- South Elmsall
- Mirfield
- Chapel Allerton
- Heckmondwike
- Bingley
- Kippax
- Baildon
- Elland
- Garforth
- Ilkley
- Otley
- Knottingley
- Wetherby
- Todmorden
- Rastrick
- Featherstone
- Horbury
FAQ
Questions people ask
Full plans or building notice?
Full plans for most extensions: the design is checked before work starts. A building notice suits only simple jobs.
Who inspects the work?
The council's building control team or a registered building control approver (in Scotland, the council's building standards team).
What is a completion certificate?
The document confirming the work meets the regulations. Keep it; buyers' solicitors ask for it.
Do you cover all of West Yorkshire?
We cover 38 towns and districts in West Yorkshire, including Leeds, Bradford and Huddersfield.
Who builds the extension?
Vetted building teams working under contract to us; your contract is with S&K Property Investments and Improvement Ltd.