Norfolk
Permitted development rear extensions in Norfolk
Designing to the no-application limits, with a lawful development certificate as proof. Across Norfolk we handle the whole rear extension: survey, drawings, the planning route, building control and the build. Towns we cover here include Norwich, Great Yarmouth and King's Lynn.
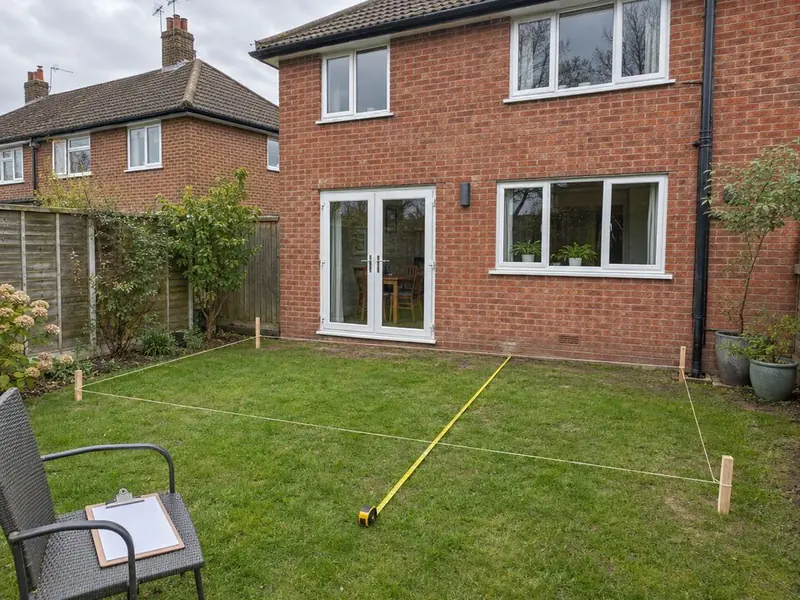
Post-war semis and newer estates are typical of Norfolk, and many have room for a full-width extension. Shrinkable clay is common in the East of England, so foundations near trees and hedges are designed to NHBC-style depth guidance.
How much does a permitted development rear extension cost in Norfolk?
In Norfolk, our guide for a permitted development rear extension is £2,010–£3,290 per square metre including VAT for a standard specification. East of England prices run slightly above our West Midlands baseline; clay soils near trees are the main foundation variable.
| Size | Guide price inc VAT |
|---|---|
| 3 m wide × 4 m deep (12 m²) | £24,000–£39,500 |
| 4 m wide × 5 m deep (20 m²) | £40,500–£65,500 |
| 4 m wide × 6 m deep (24 m²) | £48,500–£79,000 |
Ground conditions, glazing, the roof and how far the house is opened up move the final figure within the range.
Do you need planning permission in Norfolk?
Under England's householder permitted development rules you can usually add 3 metres at the back of an attached house, or 4 metres on a detached house, without a planning application, as long as the extension stays under 4 metres high and its eaves stay under 3 metres where it is within 2 metres of a boundary.
A two-storey rear extension can be permitted development in England only if it projects no more than 3 metres, stays at least 7 metres from the rear boundary, matches the existing roof pitch and has obscure-glazed upper side windows. In practice most double-storey rear extensions go through a householder planning application.
Conservation areas, National Parks, National Landscapes and the Broads restrict permitted development, and listed buildings always need listed building consent.
Where in Norfolk do we work?
FAQ
Questions people ask
Is permitted development the same as planning permission?
No; it is a national grant of permission for work within set limits, so no application is needed.
Do I still need Building Regulations?
Yes, always.
Can my neighbours object?
Not to permitted development itself, though they can ask the council to check it complies. Prior approval does involve neighbour consultation.
Do you cover all of Norfolk?
We cover 11 towns and districts in Norfolk, including Norwich, Great Yarmouth and King's Lynn.
Who builds the extension?
Vetted building teams working under contract to us; your contract is with S&K Property Investments and Improvement Ltd.