Highlands and Islands
Permitted development rear extensions in the Highlands and Islands
Designing to the no-application limits, with a certificate of lawfulness of proposed use or development as proof. We design and build rear extensions across the Highlands and Islands, from Inverness and Elgin to Nairn, covering single-storey kitchen extensions, two-storey additions, side returns and wraparounds.
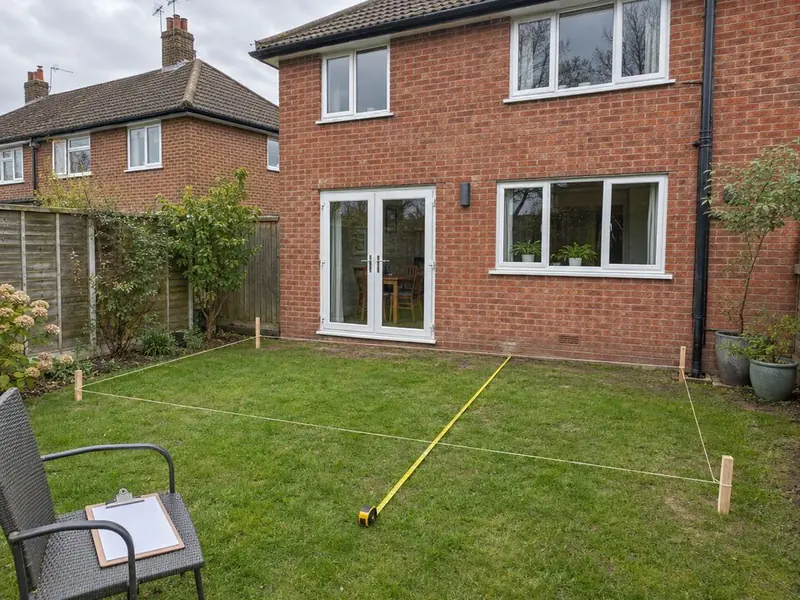
Island and remote addresses in the Highlands and Islands are by arrangement: we confirm whether we can take the job, and agree any travel costs, before the first visit.
Highlands and Islands has older stone houses, post-war homes and many detached houses and bungalows on larger plots. Wind and rain shape the design: roof pitch, cladding and glazing are chosen for the weather, and every extension needs a building warrant.
How much does a permitted development rear extension cost in the Highlands and Islands?
Guide prices for a permitted development rear extension in the Highlands and Islands start from our Scotland rate of £1,800–£2,940 per square metre, including VAT. Prices in Scotland sit a little below our West Midlands baseline; building warrant fees and drawings are budgeted separately.
| Size | Guide price inc VAT |
|---|---|
| 3 m wide × 4 m deep (12 m²) | £21,500–£35,500 |
| 4 m wide × 5 m deep (20 m²) | £36,000–£59,000 |
| 4 m wide × 6 m deep (24 m²) | £43,500–£70,500 |
Your written price follows a measured survey and an agreed design, so it reflects your house, not an average.
Do you need planning permission in the Highlands and Islands?
Scottish householder permitted development (Class 1A) covers many single-storey rear extensions, with a 3 metre eaves limit, a 4 metre height limit and, within 1 metre of a boundary, a depth limit of 3 metres for terraced houses or 4 metres for others. Conservation areas are excluded, and you need a building warrant whatever the planning position.
Scottish Class 1B rights for extensions of more than one storey need a 10 metre gap to every boundary, which few gardens have. Expect a planning application as well as a building warrant for a double-storey rear extension.
Classes 1A and 1B do not apply in conservation areas, and listed buildings need listed building consent.
Where in the Highlands and Islands do we work?
FAQ
Questions people ask
Is permitted development the same as planning permission?
No; it is a national grant of permission for work within set limits, so no application is needed.
Do I still need Building Regulations?
Yes, always.
How long does a certificate of lawfulness of proposed use or development take?
Councils should decide within 8 weeks.
Do you cover all of the Highlands and Islands?
We cover 5 towns and districts in the Highlands and Islands, including Inverness, Elgin and Nairn. Remote and island addresses are by arrangement.
Who builds the extension?
Vetted building teams working under contract to us; your contract is with S&K Property Investments and Improvement Ltd.