Lanarkshire
Knocking through to a rear extension in Lanarkshire
Steel beams, padstones and props to open the back of the house safely. Across Lanarkshire we handle the whole rear extension: survey, drawings, the planning route, building control and the build. Towns we cover here include East Kilbride, Hamilton and Meikle Earnock.
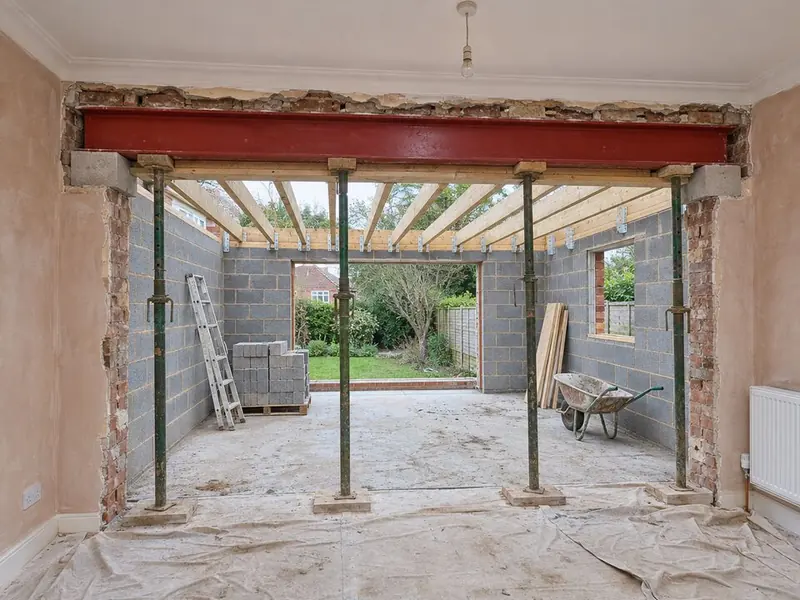
Older houses in Lanarkshire often have solid brick back walls carrying a lot of weight, so the steel design comes early. Lanarkshire has sandstone villas and terraces, post-war semis and four-in-a-block flats. Flats need planning permission for an extension, and every project needs a building warrant before work starts.
What does it cost in Lanarkshire?
As a guide, £3,500–£9,000 including VAT. Ground conditions, glazing, the roof and how far the house is opened up move the final figure within the range.
What approvals does it need in Lanarkshire?
In Scotland you need a building warrant from the council before any work starts, and a completion certificate accepted at the end. The design follows the Scottish Building Standards Technical Handbooks.
Classes 1A and 1B do not apply in conservation areas, and listed buildings need listed building consent.
Where in Lanarkshire do we work?
FAQ
Questions people ask
Can the whole back wall come out?
Often, with a beam across the full width or a goalpost frame. Some walls need a short pier left at the ends.
Do I need building control for a beam?
Yes. The calculations and the installed steel are checked.
How long does it take?
The wall itself usually comes out in a day or two, timed for when the extension is weathertight.
Do you cover all of Lanarkshire?
We cover 18 towns and districts in Lanarkshire, including East Kilbride, Hamilton and Meikle Earnock.
Who builds the extension?
Vetted building teams working under contract to us; your contract is with S&K Property Investments and Improvement Ltd.