South Yorkshire
Rear extension plans and planning applications in South Yorkshire
Measured survey, design options, planning drawings and the application, handled for you. We design and build rear extensions across South Yorkshire, from Sheffield and Rotherham to Doncaster, covering single-storey kitchen extensions, two-storey additions, side returns and wraparounds.
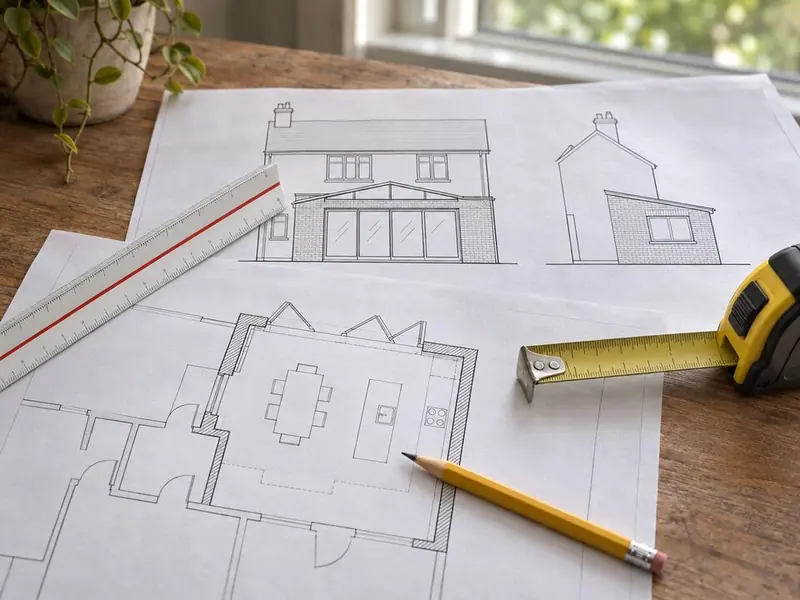
Planning applications in Sheffield go to the local planning authority, and we check its local design guidance for rear extensions before drawing. Stone terraces and brick semis are typical of South Yorkshire. Matching sandstone or gritstone on a terrace is one of the biggest cost variables, and reclaimed stone is often the best match.
What does it cost in South Yorkshire?
As a guide, £1,000–£2,500 including VAT. Ground conditions, glazing, the roof and how far the house is opened up move the final figure within the range.
Do you need planning permission in South Yorkshire?
A two-storey rear extension can be permitted development in England only if it projects no more than 3 metres, stays at least 7 metres from the rear boundary, matches the existing roof pitch and has obscure-glazed upper side windows. In practice most double-storey rear extensions go through a householder planning application.
Conservation areas, National Parks, National Landscapes and the Broads restrict permitted development, and listed buildings always need listed building consent.
A householder planning application in England costs £548 (£575 for applications made from 8 December 2026), and a lawful development certificate for proposed work costs half the householder fee.
Councils aim to decide householder applications within 8 weeks of validation, and prior approval within 42 days.
Where in South Yorkshire do we work?
FAQ
Questions people ask
Do I need an architect?
You need accurate drawings by someone who knows householder planning; we provide them.
Can I see the design in 3D?
Yes; we produce simple 3D views so you can judge the size and light.
What if planning is refused?
We review the reasons with you, amend and resubmit (often free of a second fee within 12 months in England) or appeal.
Do you cover all of South Yorkshire?
We cover 27 towns and districts in South Yorkshire, including Sheffield, Rotherham and Doncaster.
Who builds the extension?
Vetted building teams working under contract to us; your contract is with S&K Property Investments and Improvement Ltd.