Somerset
Rear extension plans and planning applications in Somerset
Measured survey, design options, planning drawings and the application, handled for you. Across Somerset we handle the whole rear extension: survey, drawings, the planning route, building control and the build. Towns we cover here include Bath, Weston-super-Mare and Taunton.
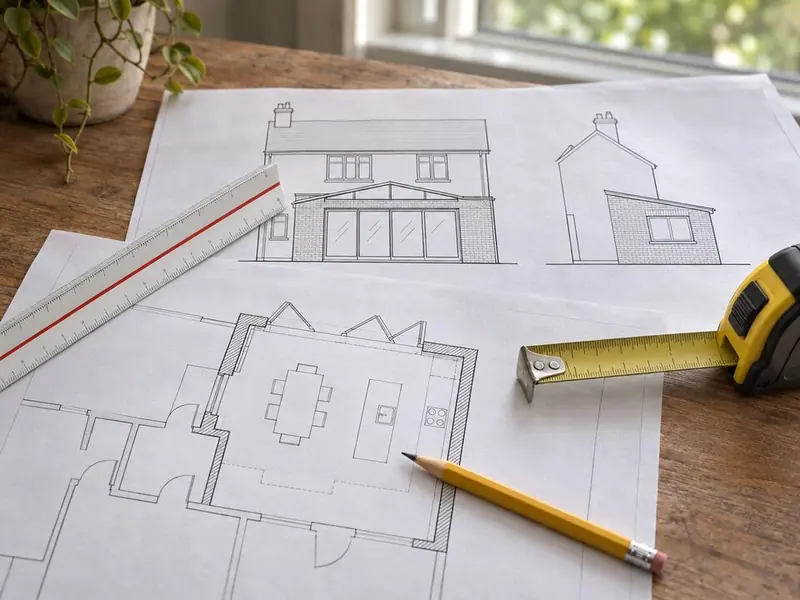
Rear extension applications in Somerset are householder applications, which councils aim to decide within about eight weeks. Stone-built and rendered houses are common around Somerset, so matching the walling is a design decision in its own right: natural stone, reconstituted stone or a render finish across old and new.
What does it cost in Somerset?
As a guide, £1,000–£2,500 including VAT. Ground conditions, glazing, the roof and how far the house is opened up move the final figure within the range.
Do you need planning permission in Somerset?
A two-storey rear extension can be permitted development in England only if it projects no more than 3 metres, stays at least 7 metres from the rear boundary, matches the existing roof pitch and has obscure-glazed upper side windows. In practice most double-storey rear extensions go through a householder planning application.
Conservation areas, National Parks, National Landscapes and the Broads restrict permitted development, and listed buildings always need listed building consent.
A householder planning application in England costs £548 (£575 for applications made from 8 December 2026), and a lawful development certificate for proposed work costs half the householder fee.
Councils aim to decide householder applications within 8 weeks of validation, and prior approval within 42 days.
Where in Somerset do we work?
FAQ
Questions people ask
Do I need an architect?
You need accurate drawings by someone who knows householder planning; we provide them.
Can I see the design in 3D?
Yes; we produce simple 3D views so you can judge the size and light.
What if planning is refused?
We review the reasons with you, amend and resubmit (often free of a second fee within 12 months in England) or appeal.
Do you cover all of Somerset?
We cover 19 towns and districts in Somerset, including Bath, Weston-super-Mare and Taunton.
Who builds the extension?
Vetted building teams working under contract to us; your contract is with S&K Property Investments and Improvement Ltd.