Newport and Monmouthshire
Rear extension plans and planning applications in Newport and Monmouthshire
Measured survey, design options, planning drawings and the application, handled for you. Across Newport and Monmouthshire we handle the whole rear extension: survey, drawings, the planning route, building control and the build. Towns we cover here include Newport, Abergavenny and Chepstow.
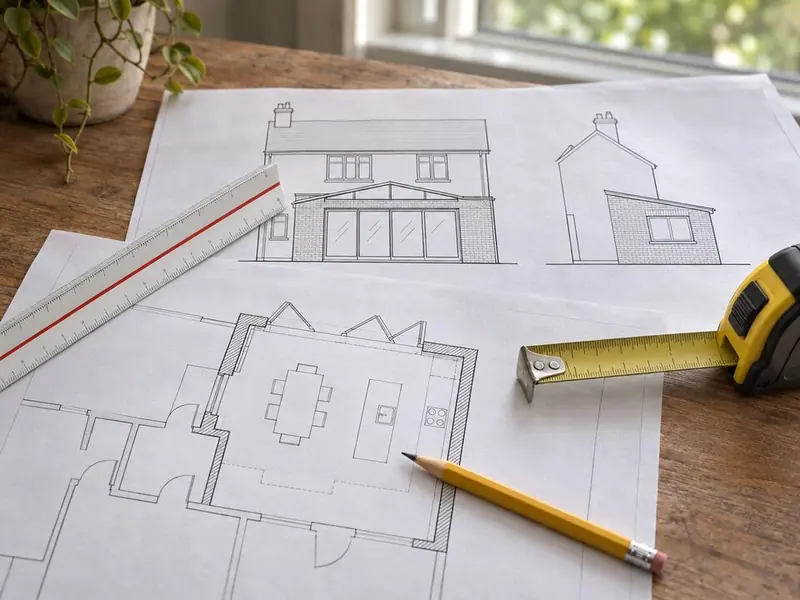
Rear extension applications in Newport and Monmouthshire are householder applications, which councils aim to decide within about eight weeks. Older terraces near the centre and post-war semis further out are typical of Newport and Monmouthshire. Sloping sites are common in Wales, so floor levels and retaining walls are designed at the start.
What does it cost in Newport and Monmouthshire?
As a guide, £1,000–£2,500 including VAT. Your written price follows a measured survey and an agreed design, so it reflects your house, not an average.
Do you need planning permission in Newport and Monmouthshire?
Welsh rules allow a two-storey rear extension without an application only where the ground floor is no deeper than 4 metres, the upper floor no deeper than 3 metres and at least 10.5 metres remains to the rear boundary. Most homeowners still apply for householder planning permission.
Conservation areas, National Parks and National Landscapes restrict permitted development in Wales, and listed buildings need listed building consent.
Planning fees in Wales are set by the Welsh Government; we confirm the current householder fee when we prepare the application.
Welsh councils aim to decide householder applications within 8 weeks.
Where in Newport and Monmouthshire do we work?
FAQ
Questions people ask
Do I need an architect?
You need accurate drawings by someone who knows householder planning; we provide them.
Can I see the design in 3D?
Yes; we produce simple 3D views so you can judge the size and light.
What if planning is refused?
We review the reasons with you, amend and resubmit or appeal.
Do you cover all of Newport and Monmouthshire?
We cover 6 towns and districts in Newport and Monmouthshire, including Newport, Abergavenny and Chepstow.
Who builds the extension?
Vetted building teams working under contract to us; your contract is with S&K Property Investments and Improvement Ltd.