Derbyshire
Rear extensions for terraced houses in Derbyshire
Rear and side return extensions for terraces, with access through the house and two neighbours. Across Derbyshire we handle the whole rear extension: survey, drawings, the planning route, building control and the build. Towns we cover here include Derby, Chesterfield and High Peak.
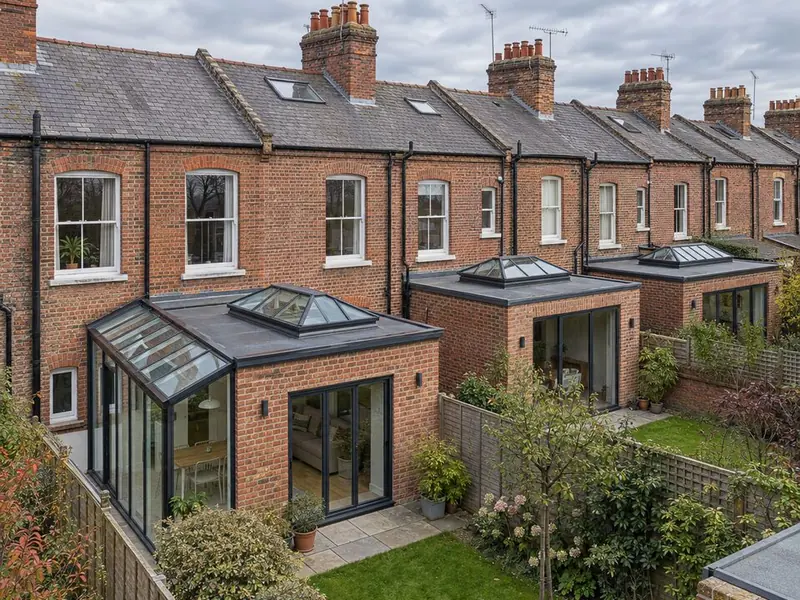
On a Derby terrace both neighbours usually need party wall notices or agreement, so we talk to them early. Derbyshire has plenty of inter-war semis and bungalows, and single-storey rear extensions suit both.
How much does a terraced house rear extension cost in Derbyshire?
A terraced house rear extension in Derbyshire is priced at £1,990–£3,200 per square metre including VAT as a guide, before kitchen fit-out and fees. East Midlands prices sit a little below our West Midlands baseline.
| Size | Guide price inc VAT |
|---|---|
| 3 m wide × 4.5 m deep (13.5 m²) | £27,000–£43,000 |
| 3 m wide × 6 m deep (18 m²) | £36,000–£57,500 |
Ground conditions, glazing, the roof and how far the house is opened up move the final figure within the range.
Do you need planning permission in Derbyshire?
Under England's householder permitted development rules you can usually add 3 metres at the back of an attached house, or 4 metres on a detached house, without a planning application, as long as the extension stays under 4 metres high and its eaves stay under 3 metres where it is within 2 metres of a boundary.
Because rear extensions often sit on or near the boundary, the Party Wall etc. Act 1996 usually applies in England. Notices go out one or two months before work depending on the type of work, and a surveyor's award is only needed if a neighbour does not consent.
Conservation areas, National Parks, National Landscapes and the Broads restrict permitted development, and listed buildings always need listed building consent.
Where in Derbyshire do we work?
FAQ
Questions people ask
Can you build without side access?
Yes. Materials come through the house in protected runs or over the roof by crane on tight sites.
Do both neighbours need party wall notices?
Usually yes in England and Wales, because the extension often sits on or near both boundaries.
How deep can I go on a terrace?
3 metres under permitted development in England, or up to 6 metres with prior approval outside designated land.
Do you cover all of Derbyshire?
We cover 22 towns and districts in Derbyshire, including Derby, Chesterfield and High Peak.
Who builds the extension?
Vetted building teams working under contract to us; your contract is with S&K Property Investments and Improvement Ltd.