Norfolk
Single-storey rear extensions in Norfolk
Ground-floor space across the back of the house, usually for a kitchen, dining or family room. We design and build rear extensions across Norfolk, from Norwich and Great Yarmouth to King's Lynn, covering single-storey kitchen extensions, two-storey additions, side returns and wraparounds.
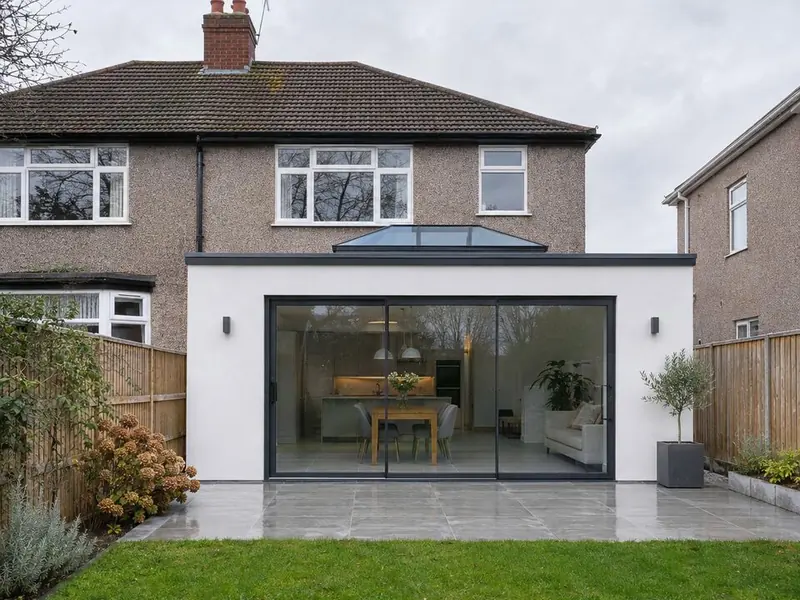
A depth of 3 to 4 metres keeps many single-storey rear extensions in Norwich within permitted development, subject to the house's planning history. Post-war semis and newer estates are typical of Norfolk, and many have room for a full-width extension. Shrinkable clay is common in the East of England, so foundations near trees and hedges are designed to NHBC-style depth guidance.
How much does a single-storey rear extension cost in Norfolk?
In Norfolk, our guide for a single-storey rear extension is £2,010–£3,290 per square metre including VAT for a standard specification. East of England prices run slightly above our West Midlands baseline; clay soils near trees are the main foundation variable.
| Size | Guide price inc VAT |
|---|---|
| 3 m wide × 4 m deep (12 m²) | £24,000–£39,500 |
| 4 m wide × 5 m deep (20 m²) | £40,500–£65,500 |
| 4 m wide × 6 m deep (24 m²) | £48,500–£79,000 |
These are guide ranges; the written quote after the survey is the figure that counts.
Do you need planning permission in Norfolk?
In England a single-storey rear extension can often be built under permitted development: up to 3 metres beyond the original rear wall of an attached house, or 4 metres on a detached house, no higher than 4 metres, with eaves no higher than 3 metres if any part is within 2 metres of a boundary.
England also has the larger home extension route: a single-storey rear extension of up to 6 metres on an attached house or 8 metres on a detached house, after prior approval from the council. The council notifies your neighbours and has 42 days to decide; the fee is £249 (£310 for applications made from 8 December 2026). The route is not available on designated land such as conservation areas.
Conservation areas, National Parks, National Landscapes and the Broads restrict permitted development, and listed buildings always need listed building consent.
Where in Norfolk do we work?
FAQ
Questions people ask
How deep can a single-storey rear extension be without planning?
In England, 3 metres on an attached house and 4 metres on a detached house under permitted development, or up to 6 and 8 metres with prior approval. Wales allows 4 metres; Scotland and Northern Ireland have their own limits.
Is a flat roof or a pitched roof better?
A warm flat roof keeps the extension low under first-floor windows and suits a roof lantern; a pitched or lean-to roof gives a vaulted ceiling. Both last for decades when built properly.
Can I stay in the house during the build?
Usually yes. The noisiest, dustiest stage, removing the back wall, is kept to the final weeks and screened off. Most families set up a temporary kitchen elsewhere in the house.
Do you cover all of Norfolk?
We cover 11 towns and districts in Norfolk, including Norwich, Great Yarmouth and King's Lynn.
Who builds the extension?
Vetted building teams working under contract to us; your contract is with S&K Property Investments and Improvement Ltd.