Lanarkshire
Single-storey rear extensions in Lanarkshire
Ground-floor space across the back of the house, usually for a kitchen, dining or family room. We design and build rear extensions across Lanarkshire, from East Kilbride and Hamilton to Meikle Earnock, covering single-storey kitchen extensions, two-storey additions, side returns and wraparounds.
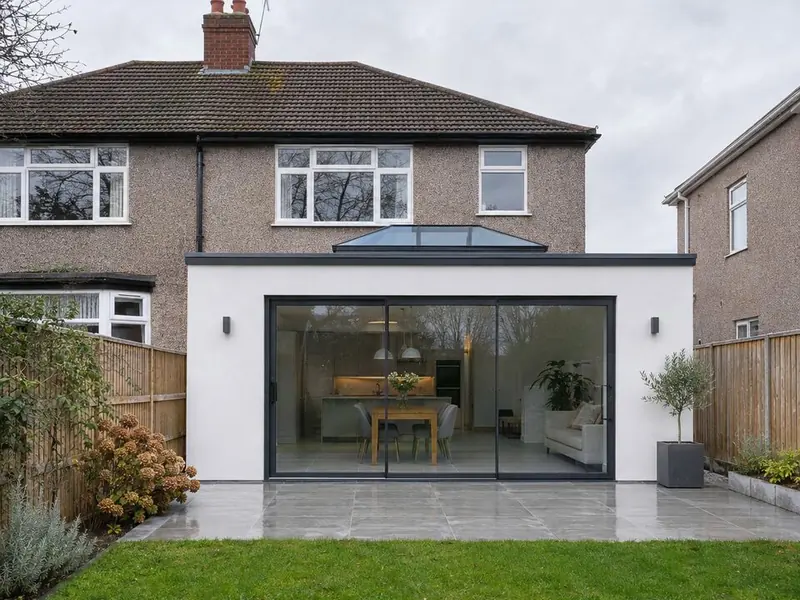
A single-storey rear extension in East Kilbride is mostly built from the garden side, so the house stays usable for most of the job. Post-war semis and terraces are common around Lanarkshire, and many have room for a single-storey rear extension within Class 1A limits.
How much does a single-storey rear extension cost in Lanarkshire?
For Lanarkshire we work from the Scotland rate: £1,800–£2,940 per square metre of new floor, including VAT, standard specification. Prices in Scotland sit a little below our West Midlands baseline; building warrant fees and drawings are budgeted separately.
| Size | Guide price inc VAT |
|---|---|
| 3 m wide × 4 m deep (12 m²) | £21,500–£35,500 |
| 4 m wide × 5 m deep (20 m²) | £36,000–£59,000 |
| 4 m wide × 6 m deep (24 m²) | £43,500–£70,500 |
Ground conditions, glazing, the roof and how far the house is opened up move the final figure within the range.
Do you need planning permission in Lanarkshire?
In Scotland a single-storey rear extension can be permitted development under Class 1A: eaves no higher than 3 metres and an overall height of 4 metres, and where any part is within 1 metre of a boundary it can project no more than 3 metres on a terraced house or 4 metres on other houses. The rights do not apply in conservation areas, and a building warrant is still needed before work starts.
Scotland has no larger-extension prior approval route; extensions beyond permitted development need a planning application.
Classes 1A and 1B do not apply in conservation areas, and listed buildings need listed building consent.
Where in Lanarkshire do we work?
FAQ
Questions people ask
Is a flat roof or a pitched roof better?
A warm flat roof keeps the extension low under first-floor windows and suits a roof lantern; a pitched or lean-to roof gives a vaulted ceiling. Both last for decades when built properly.
Can I stay in the house during the build?
Usually yes. The noisiest, dustiest stage, removing the back wall, is kept to the final weeks and screened off. Most families set up a temporary kitchen elsewhere in the house.
Will the extension make the room behind it dark?
Not if it is designed well. Rooflights or a lantern over the old back room, and a wide opening into it, keep daylight reaching the middle of the house.
Do you cover all of Lanarkshire?
We cover 18 towns and districts in Lanarkshire, including East Kilbride, Hamilton and Meikle Earnock.
Who builds the extension?
Vetted building teams working under contract to us; your contract is with S&K Property Investments and Improvement Ltd.