What is the quick comparison?
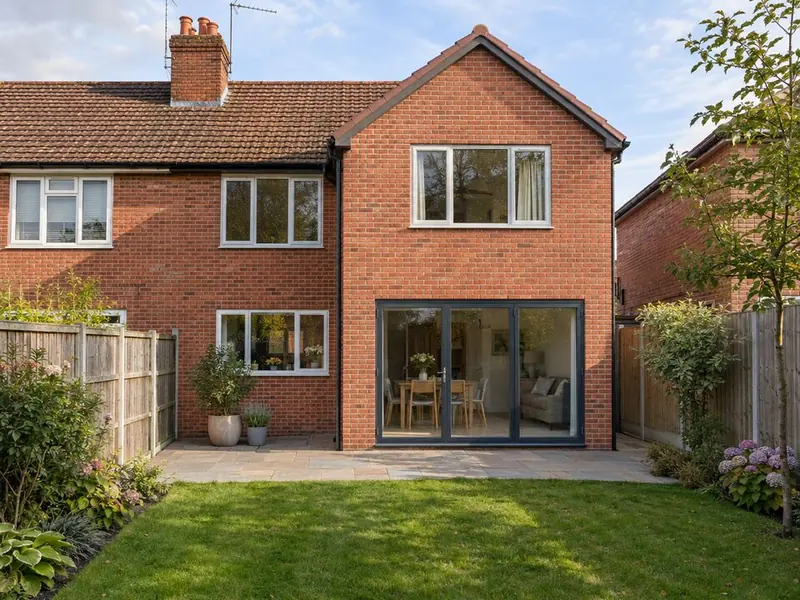
A single-storey rear extension gives you a bigger kitchen or living space and often needs no planning application. A two-storey extension adds bedrooms or bathrooms too, costs more in total but less per square metre, and almost always needs planning permission.
Cost
Our guide is £1,900–£3,100 per square metre for a single-storey extension and £1,800–£2,700 per square metre across both floors of a two-storey extension, including VAT, at the West Midlands baseline. Two floors share one set of foundations and one roof, which is why the per-square-metre figure is lower.
Planning
A two-storey rear extension can be permitted development in England only if it projects no more than 3 metres, stays at least 7 metres from the rear boundary, matches the existing roof pitch and has obscure-glazed upper side windows. In practice most double-storey rear extensions go through a householder planning application.
Those are the England rules. Wales allows a little more depth for two storeys, Scotland needs 10 metres to every boundary and Northern Ireland follows the 3 metre and 7 metre limits; our depth checker covers all four nations.
Value
Nationwide's October 2025 house price research linked a 10% increase in floor area to about 5% higher value, and adding a double bedroom to a two-bedroom house to around 13%. Bedrooms and bathrooms tend to add more value than extra living space.
Which should you choose?
If the house works upstairs but the kitchen does not, build single-storey. If you are short of bedrooms, the two-storey extension usually beats moving once stamp duty and fees are counted. If planning for two storeys looks difficult, a single-storey rear extension plus a loft conversion is a common alternative.
About this guide
Written by the Rear Extensions design team and checked against GOV.UK, Welsh and Scottish Government and Northern Ireland guidance in November 2026. It is general guidance, not legal advice; we confirm the rules for your house at the survey.