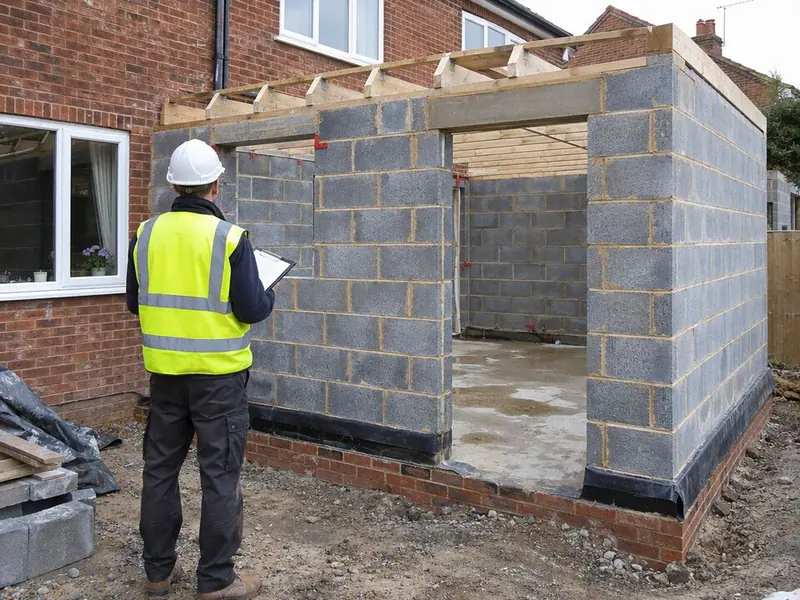
Does every rear extension need Building Regulations approval?
Yes. Planning decides whether you can build it; Building Regulations decide how it is built. The two are separate, so a permitted development extension still needs approval.
Who approves it?
Every rear extension in England needs Building Regulations approval, whether or not planning is needed. You can use the council's building control service or a registered building control approver, by full plans (checked before work, usually within five weeks) or a building notice, and you get a completion certificate at the end.
In Wales the route is similar under the Welsh regulations. In Scotland you need a building warrant before work starts. In Northern Ireland the council's building control team approves the work.
What is checked?
Foundations and ground conditions; the structure, including the steel over the new opening; drainage and any build-over; damp proofing; fire safety, including escape routes and walls near boundaries; ventilation for the new room and the room behind it; insulation and glazing; and electrical and heating work, which is usually certified by the installer.
What are the energy rules in England?
New fabric must meet Approved Document L (2021 edition incorporating 2023 amendments): walls 0.18, roof 0.15 and floor 0.18 W/m²K, windows 1.4 W/m²K or Band B. Under the simple route, new windows, doors and rooflights should not exceed 25% of the extension floor area plus any openings removed; more glass is possible with a whole-house calculation.
When are the inspections?
Typically at foundation excavation, damp-proof course, drainage, steel installation, insulation before it is covered, and completion. The completion certificate is the document buyers' solicitors ask for.
About this guide
Written by the Rear Extensions design team and checked against GOV.UK, Welsh and Scottish Government and Northern Ireland guidance in November 2026. It is general guidance, not legal advice; we confirm the rules for your house at the survey.