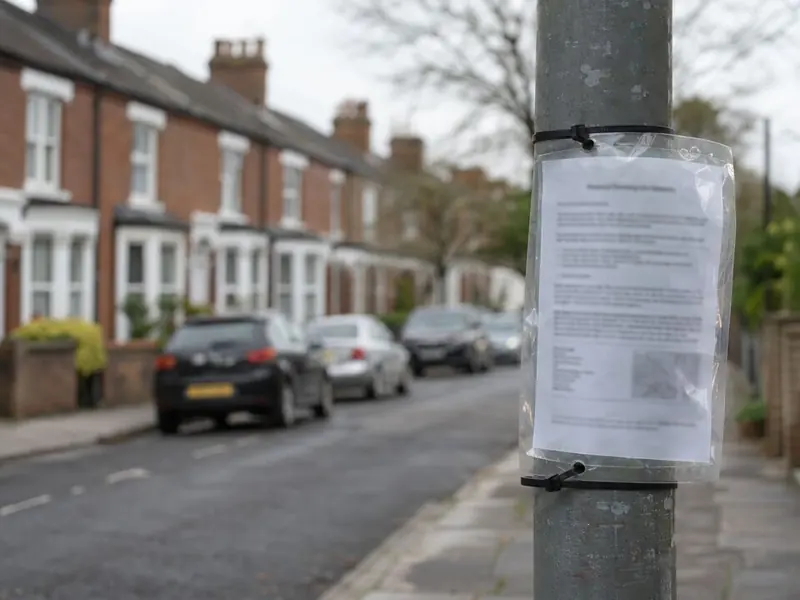
When does a rear extension need planning permission?
When it goes beyond permitted development (or prior approval in England), when the house is a flat or has lost its rights, in most conservation-area cases, and for nearly all two-storey rear extensions and wraparounds. Listed buildings also need listed building consent.
What does the council look at?
The effect on neighbours comes first: daylight to their rear windows (often judged with a 45-degree line), overbearing walls on the boundary, and overlooking from upper windows. Design comes second: scale relative to the house, roof form and materials. Most councils publish householder design guidance that sets out their local preferences, and we read it before drawing.
What goes in the application?
Location plan, site or block plan, existing and proposed floor plans and elevations, the application form and the fee. Conservation areas may need a design and access statement; listed buildings a heritage statement.
How much does it cost?
A householder planning application in England costs £548 (£575 for applications made from 8 December 2026), and a lawful development certificate for proposed work costs half the householder fee. Wales, Scotland and Northern Ireland set their own fees. Drawing fees are separate.
How long does it take?
Councils aim to decide householder applications within 8 weeks of validation, and prior approval within 42 days. Validation can take a week or two before the clock starts, and conditions may need discharging afterwards. If an application is refused, a revised scheme can usually be resubmitted, or the decision appealed.
About this guide
Written by the Rear Extensions design team and checked against GOV.UK, Welsh and Scottish Government and Northern Ireland guidance in November 2026. It is general guidance, not legal advice; we confirm the rules for your house at the survey.