What is the overall timeline?
From first visit to finished room, allow four to nine months for a single-storey rear extension and six to twelve months for a two-storey one. The build itself is the shorter part; design and approvals take as long.
Before work starts
Survey and design options: 2 to 6 weeks. Planning: about 8 weeks from validation, or 42 days for prior approval in England, or none under permitted development. Building Regulations drawings and structural calculations: 2 to 6 weeks, often alongside planning. Party wall notices: one or two months' notice in England and Wales.
On site
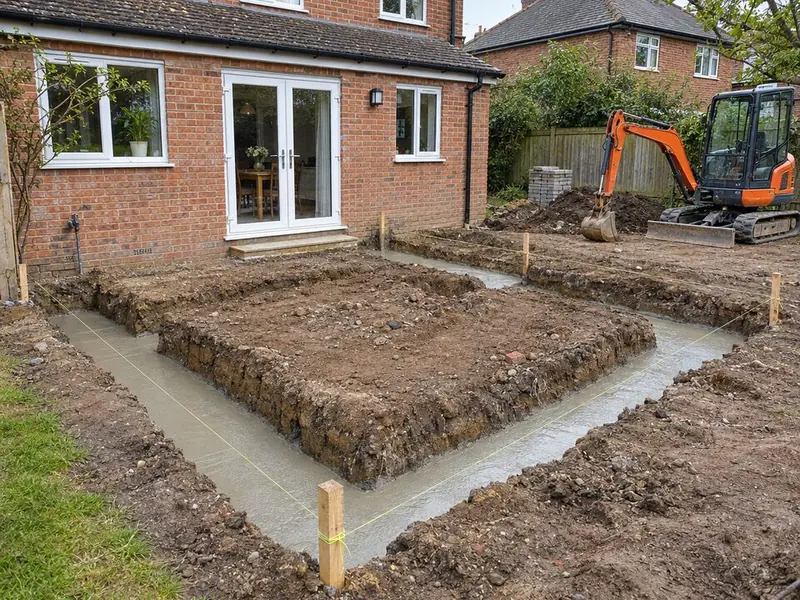
A typical single-storey build runs: groundworks and foundations (1 to 2 weeks), drainage and slab (1 to 2 weeks), walls to roof level (2 to 3 weeks), roof and glazing (2 to 3 weeks), first fix, plastering and screed (2 to 3 weeks), knock-through and second fix (2 weeks), then decoration and snagging. Kitchens, glazing lead times and weather move these dates.
About this guide
Written by the Rear Extensions design team and checked against GOV.UK, Welsh and Scottish Government and Northern Ireland guidance in November 2026. It is general guidance, not legal advice; we confirm the rules for your house at the survey.