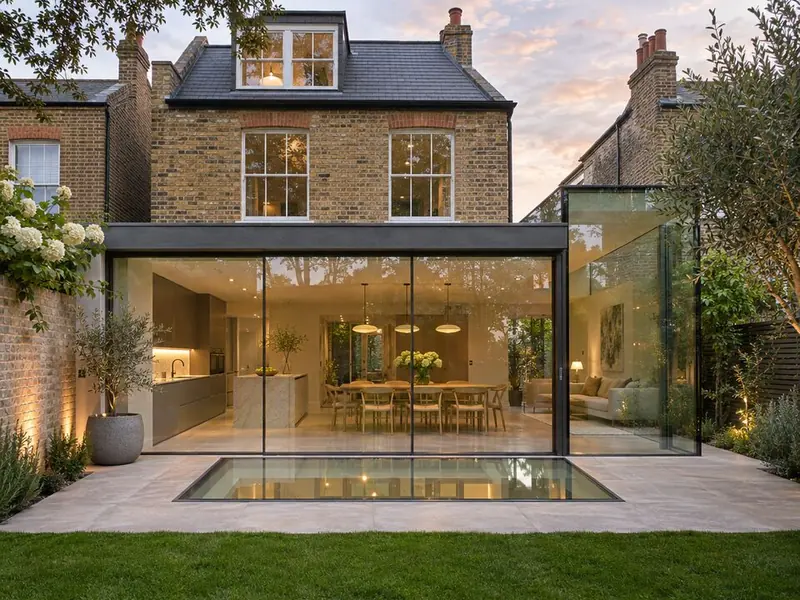
What is the 25% rule?
New fabric must meet Approved Document L (2021 edition incorporating 2023 amendments): walls 0.18, roof 0.15 and floor 0.18 W/m²K, windows 1.4 W/m²K or Band B. Under the simple route, new windows, doors and rooflights should not exceed 25% of the extension floor area plus any openings removed; more glass is possible with a whole-house calculation.
What counts as glazing?
Windows, glazed doors, roof windows, rooflights and lanterns all count. The area of any windows or doors removed from the original back wall, or no longer exposed, is added to the allowance.
How do glass-heavy extensions comply?
With a calculation. An energy assessor models the whole house to show the extended home performs no worse than it would with a compliant extension, usually by improving insulation, glazing or heating elsewhere. We run it before the design is fixed.
What about overheating?
Large south and west-facing glass needs solar-control coatings, shading or roof overhangs and opening vents. Comfort matters as much as compliance.
About this guide
Written by the Rear Extensions design team and checked against GOV.UK, Welsh and Scottish Government and Northern Ireland guidance in November 2026. It is general guidance, not legal advice; we confirm the rules for your house at the survey.