Dumfries and Galloway
Kitchen-diner rear extensions in Dumfries and Galloway
An open-plan kitchen, dining and family room that opens straight onto the garden. Rear extensions in Dumfries and Galloway: we cover 4 towns including Dumfries, Stranraer and Annan, with design, approvals and the build under one contract.
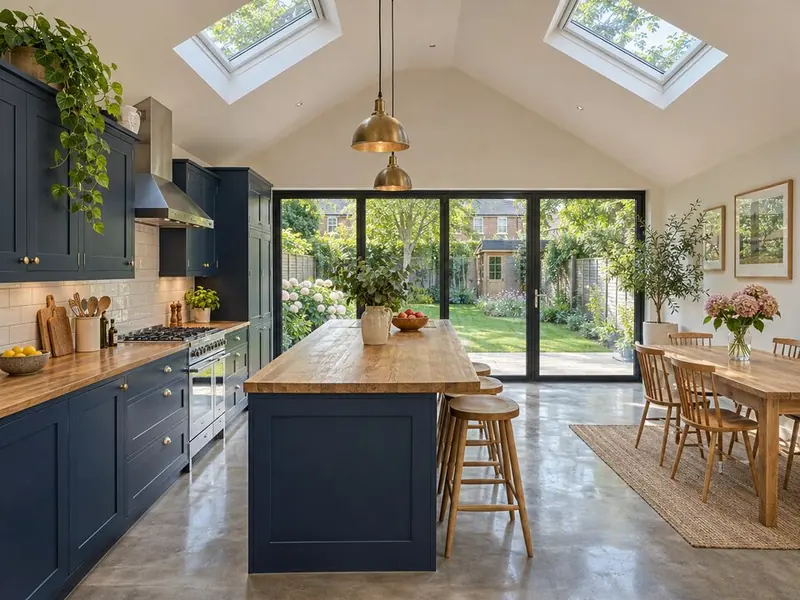
We usually keep the working kitchen where the old one was and put the dining table in the new space by the doors, which suits most Dumfries homes. Post-war semis and terraces are common around Dumfries and Galloway, and many have room for a single-storey rear extension within Class 1A limits.
How much does a kitchen-diner rear extension cost in Dumfries and Galloway?
In Dumfries and Galloway, our guide for a kitchen-diner rear extension is £1,800–£2,940 per square metre including VAT for a standard specification. Prices in Scotland sit a little below our West Midlands baseline; building warrant fees and drawings are budgeted separately.
| Size | Guide price inc VAT |
|---|---|
| 3 m wide × 4 m deep (12 m²) | £21,500–£35,500 |
| 4 m wide × 5 m deep (20 m²) | £36,000–£59,000 |
| 4 m wide × 6 m deep (24 m²) | £43,500–£70,500 |
Your written price follows a measured survey and an agreed design, so it reflects your house, not an average.
Do you need planning permission in Dumfries and Galloway?
In Scotland a single-storey rear extension can be permitted development under Class 1A: eaves no higher than 3 metres and an overall height of 4 metres, and where any part is within 1 metre of a boundary it can project no more than 3 metres on a terraced house or 4 metres on other houses. The rights do not apply in conservation areas, and a building warrant is still needed before work starts.
Scotland has no larger-extension prior approval route; extensions beyond permitted development need a planning application.
Classes 1A and 1B do not apply in conservation areas, and listed buildings need listed building consent.
Where in Dumfries and Galloway do we work?
FAQ
Questions people ask
Should the sink face the garden?
If the plan allows, an island sink or hob facing the glass is a common choice. It needs a floor-level drain run, which is easy to lay in a new slab.
Can I have underfloor heating?
Yes. Wet underfloor heating in the new screed is the usual choice, often with the old room's radiators kept or replaced.
Where does the cooker extraction go?
Through the new wall or roof, ducted to outside. Recirculating hoods are possible but less effective.
Do you cover all of Dumfries and Galloway?
We cover 4 towns and districts in Dumfries and Galloway, including Dumfries, Stranraer and Annan.
Who builds the extension?
Vetted building teams working under contract to us; your contract is with S&K Property Investments and Improvement Ltd.