Aberdeen and Aberdeenshire
Glazed and glass-box rear extensions in Aberdeen and Aberdeenshire
Full-height glass, slim frames and big rooflights for the most open rear room. Across Aberdeen and Aberdeenshire we handle the whole rear extension: survey, drawings, the planning route, building control and the build. Towns we cover here include Aberdeen, Peterhead and Nigg.
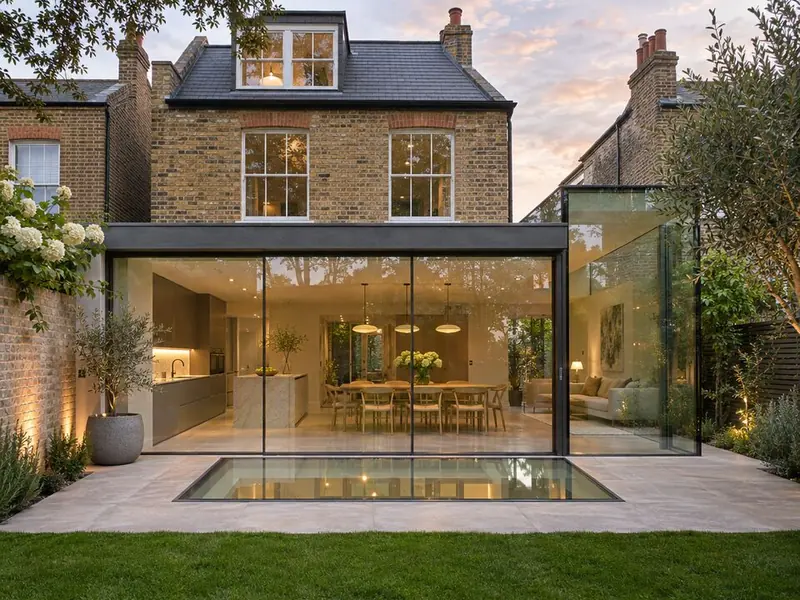
If your garden in Aberdeen faces south, expect us to talk about overhangs and solar-control glass before frame colours. Aberdeen and Aberdeenshire has sandstone villas and terraces, post-war semis and four-in-a-block flats. Flats need planning permission for an extension, and every project needs a building warrant before work starts.
How much does a glazed rear extension cost in Aberdeen and Aberdeenshire?
A glazed rear extension in Aberdeen and Aberdeenshire is priced at £2,660–£4,560 per square metre including VAT as a guide, before kitchen fit-out and fees. Prices in Scotland sit a little below our West Midlands baseline; building warrant fees and drawings are budgeted separately.
| Size | Guide price inc VAT |
|---|---|
| 3 m wide × 4 m deep (12 m²) | £32,000–£54,500 |
| 4 m wide × 6 m deep (24 m²) | £64,000–£109,500 |
Your written price follows a measured survey and an agreed design, so it reflects your house, not an average.
Do you need planning permission in Aberdeen and Aberdeenshire?
Scottish householder permitted development (Class 1A) covers many single-storey rear extensions, with a 3 metre eaves limit, a 4 metre height limit and, within 1 metre of a boundary, a depth limit of 3 metres for terraced houses or 4 metres for others. Conservation areas are excluded, and you need a building warrant whatever the planning position.
Insulation and glazing follow Section 6 of the Scottish Technical Handbook; the building warrant drawings show how the extension meets it.
Classes 1A and 1B do not apply in conservation areas, and listed buildings need listed building consent.
Where in Aberdeen and Aberdeenshire do we work?
FAQ
Questions people ask
Will a glass extension be too hot?
Not if it is designed for its orientation, with solar-control glass, shading and ventilation.
Sliding or bifold doors?
Sliders give bigger panes and slimmer sightlines; bifolds open the whole width. Our guide compares them.
Can I have a level threshold?
Yes, with a drainage channel outside the doors and the slab set to the patio level.
Do you cover all of Aberdeen and Aberdeenshire?
We cover 8 towns and districts in Aberdeen and Aberdeenshire, including Aberdeen, Peterhead and Nigg.
Who builds the extension?
Vetted building teams working under contract to us; your contract is with S&K Property Investments and Improvement Ltd.