Derbyshire
Glazed and glass-box rear extensions in Derbyshire
Full-height glass, slim frames and big rooflights for the most open rear room. We design and build rear extensions across Derbyshire, from Derby and Chesterfield to High Peak, covering single-storey kitchen extensions, two-storey additions, side returns and wraparounds.
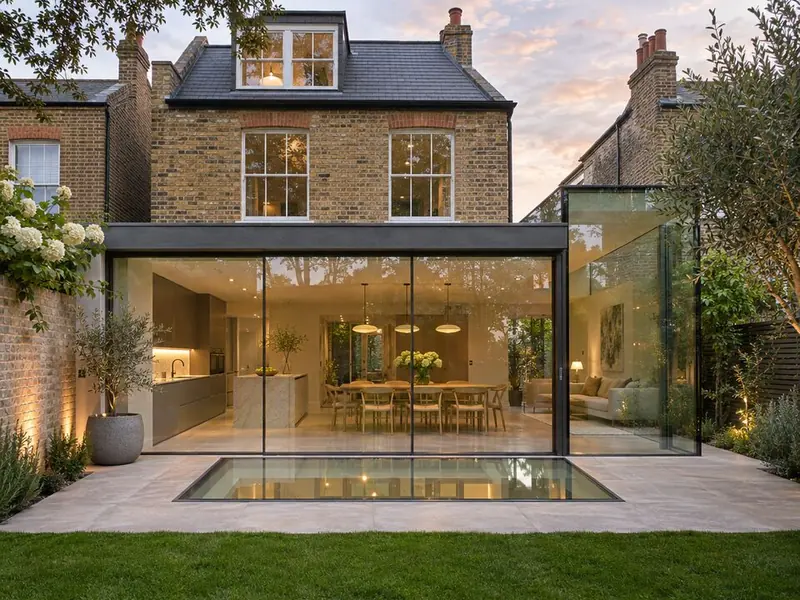
Glass-led rear extensions in Derby are planned around which way the garden faces, because that decides the glass specification. Red-brick terraces and semis are typical of Derbyshire. Coal-mining legacy areas in parts of the East Midlands can need a Coal Authority check before foundations are designed.
How much does a glazed rear extension cost in Derbyshire?
A glazed rear extension in Derbyshire is priced at £2,720–£4,660 per square metre including VAT as a guide, before kitchen fit-out and fees. East Midlands prices sit a little below our West Midlands baseline.
| Size | Guide price inc VAT |
|---|---|
| 3 m wide × 4 m deep (12 m²) | £32,500–£56,000 |
| 4 m wide × 6 m deep (24 m²) | £65,000–£111,500 |
Your written price follows a measured survey and an agreed design, so it reflects your house, not an average.
Do you need planning permission in Derbyshire?
In England a single-storey rear extension can often be built under permitted development: up to 3 metres beyond the original rear wall of an attached house, or 4 metres on a detached house, no higher than 4 metres, with eaves no higher than 3 metres if any part is within 2 metres of a boundary.
New fabric must meet Approved Document L (2021 edition incorporating 2023 amendments): walls 0.18, roof 0.15 and floor 0.18 W/m²K, windows 1.4 W/m²K or Band B. Under the simple route, new windows, doors and rooflights should not exceed 25% of the extension floor area plus any openings removed; more glass is possible with a whole-house calculation.
Conservation areas, National Parks, National Landscapes and the Broads restrict permitted development, and listed buildings always need listed building consent.
Where in Derbyshire do we work?
FAQ
Questions people ask
Will a glass extension be too hot?
Not if it is designed for its orientation, with solar-control glass, shading and ventilation.
Is there a limit on how much glass I can have?
In England the simple rule is 25% of the floor area plus openings removed; more is allowed with a calculation showing the house still meets Part L.
Sliding or bifold doors?
Sliders give bigger panes and slimmer sightlines; bifolds open the whole width. Our guide compares them.
Do you cover all of Derbyshire?
We cover 22 towns and districts in Derbyshire, including Derby, Chesterfield and High Peak.
Who builds the extension?
Vetted building teams working under contract to us; your contract is with S&K Property Investments and Improvement Ltd.