Swansea Bay
Two-storey rear extensions in Swansea Bay
A larger kitchen downstairs and an extra bedroom or bathroom upstairs, under one roof. We design and build rear extensions across Swansea Bay, from Swansea and Neath to Briton Ferry, covering single-storey kitchen extensions, two-storey additions, side returns and wraparounds.
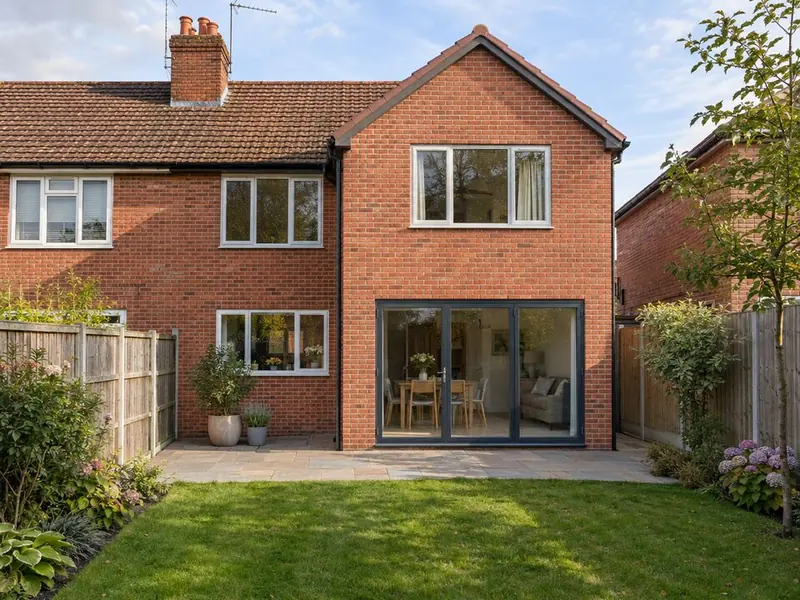
In Swansea Bay we check the neighbours' rear windows first, because the upper floor is where most two-storey schemes win or lose planning. Older terraces near the centre and post-war semis further out are typical of Swansea Bay. Sloping sites are common in Wales, so floor levels and retaining walls are designed at the start.
How much does a two-storey rear extension cost in Swansea Bay?
A two-storey rear extension in Swansea Bay is priced at £1,670–£2,510 per square metre including VAT as a guide, before kitchen fit-out and fees. Prices in Wales sit below our West Midlands baseline; sloping sites are the main variable.
| Size | Guide price inc VAT |
|---|---|
| 3 m × 5 m footprint, two floors (30 m²) | £50,000–£75,500 |
| 4 m × 6 m footprint, two floors (48 m²) | £80,500–£120,500 |
We put a fixed price in writing once the design is agreed, and explain any provisional sums such as foundations.
Do you need planning permission in Swansea Bay?
Welsh rules allow a two-storey rear extension without an application only where the ground floor is no deeper than 4 metres, the upper floor no deeper than 3 metres and at least 10.5 metres remains to the rear boundary. Most homeowners still apply for householder planning permission.
Conservation areas, National Parks and National Landscapes restrict permitted development in Wales, and listed buildings need listed building consent.
Where in Swansea Bay do we work?
FAQ
Questions people ask
Does a two-storey rear extension need planning permission?
Almost always. England and Northern Ireland allow 3 metres without an application only if at least 7 metres remains to the rear boundary; Wales and Scotland are similar or stricter.
Is two-storey cheaper per square metre than single-storey?
Usually yes, because the foundations and roof are shared across twice the floor area. The total cost is higher.
Can I add an en-suite upstairs?
Yes. We plan the soil pipe route early so the bathroom sits where drainage works without boxing through the room below.
Do you cover all of Swansea Bay?
We cover 6 towns and districts in Swansea Bay, including Swansea, Neath and Briton Ferry.
Who builds the extension?
Vetted building teams working under contract to us; your contract is with S&K Property Investments and Improvement Ltd.