Isle of Wight
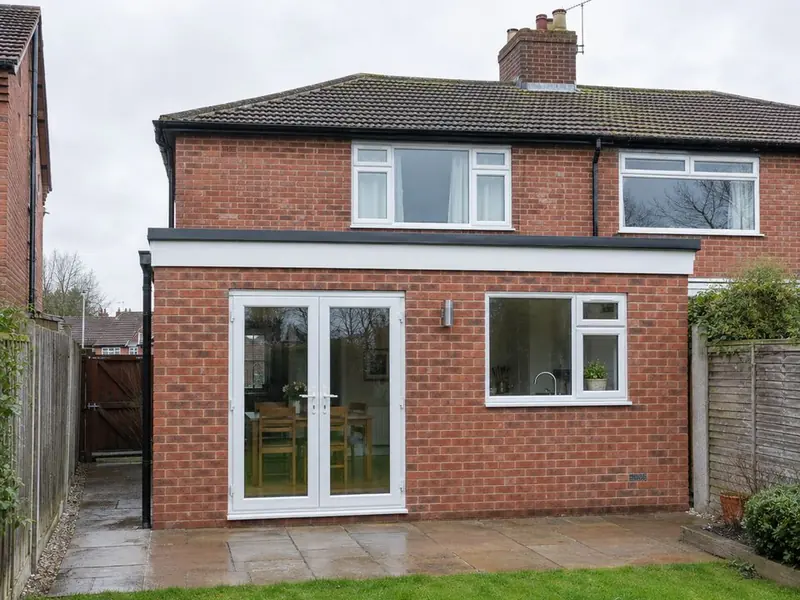
Rear extensions for semi-detached houses in the Isle of Wight
Single or two-storey extensions for semi-detached houses, with side access and one party wall. Rear extensions in the Isle of Wight: we cover 6 towns including Newport, Ryde and Cowes, with design, approvals and the build under one contract.
Island and remote addresses in the Isle of Wight are by arrangement: we confirm whether we can take the job, and agree any travel costs, before the first visit.
Semi-detached houses are common across the Isle of Wight, and their side access makes rear extensions quicker to build. Around Isle of Wight the housing ranges from inter-war semis to 1960s and 1970s estates with good-sized gardens. Many of the newer estates had permitted development rights removed by condition, so we check the planning history before anything is drawn.
How much does a semi-detached rear extension cost in the Isle of Wight?
For Isle of Wight we work from the South East England rate: £2,130–£3,470 per square metre of new floor, including VAT, standard specification. South East prices run above our West Midlands baseline, mainly on labour rates and clay-soil foundations.
| Size | Guide price inc VAT |
|---|---|
| 3 m wide × 4 m deep (12 m²) | £25,500–£41,500 |
| 4 m wide × 5 m deep (20 m²) | £42,500–£69,500 |
| 4 m wide × 6 m deep (24 m²) | £51,000–£83,500 |
We put a fixed price in writing once the design is agreed, and explain any provisional sums such as foundations.
Do you need planning permission in the Isle of Wight?
English permitted development (Class A) allows a single-storey rear extension of 3 metres on a terraced or semi-detached house and 4 metres on a detached one, measured from the original house, with a maximum height of 4 metres and eaves of no more than 3 metres within 2 metres of a boundary.
A two-storey rear extension can be permitted development in England only if it projects no more than 3 metres, stays at least 7 metres from the rear boundary, matches the existing roof pitch and has obscure-glazed upper side windows. In practice most double-storey rear extensions go through a householder planning application.
England also has the larger home extension route: a single-storey rear extension of up to 6 metres on an attached house or 8 metres on a detached house, after prior approval from the council. The council notifies your neighbours and has 42 days to decide; the fee is £249 (£310 for applications made from 8 December 2026). The route is not available on designated land such as conservation areas.
Conservation areas, National Parks, National Landscapes and the Broads restrict permitted development, and listed buildings always need listed building consent.
Where in the Isle of Wight do we work?
FAQ
Questions people ask
How far can I extend a semi without planning?
3 metres under permitted development in England, or up to 6 metres with prior approval, outside designated land.
Can I match pebbledash or render?
Yes. Many semis are refinished with new render across the whole back elevation so old and new match.
Single or two-storey on a semi?
Two-storey if you need bedrooms, single-storey if you need a bigger kitchen. Planning risk is lower for single-storey.
Do you cover all of the Isle of Wight?
We cover 6 towns and districts in the Isle of Wight, including Newport, Ryde and Cowes. Remote and island addresses are by arrangement.
Who builds the extension?
Vetted building teams working under contract to us; your contract is with S&K Property Investments and Improvement Ltd.