Buckinghamshire
Rear extensions for semi-detached houses in Buckinghamshire
Single or two-storey extensions for semi-detached houses, with side access and one party wall. Across Buckinghamshire we handle the whole rear extension: survey, drawings, the planning route, building control and the build. Towns we cover here include Milton Keynes, High Wycombe and Aylesbury.
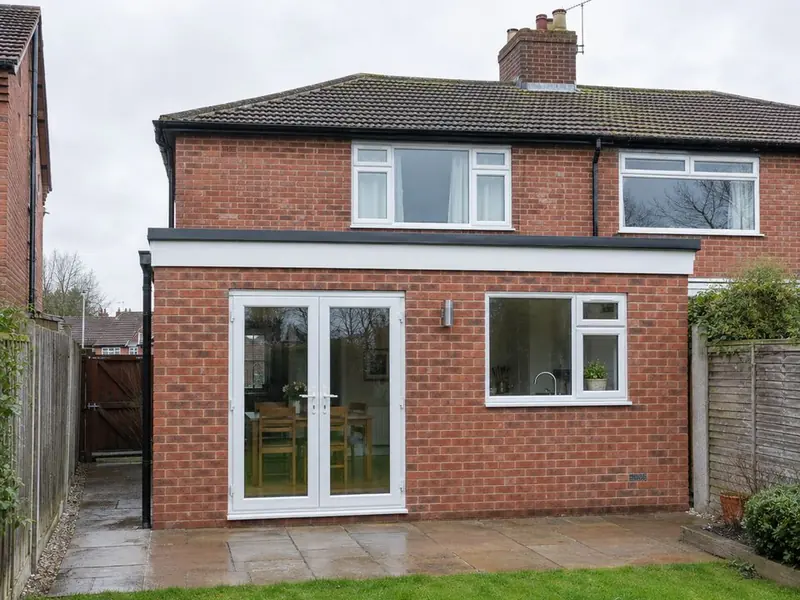
Where a Milton Keynes semi already has a small lean-to at the back, we usually replace it rather than extend it. Buckinghamshire has a mix of Victorian terraces near the centre and larger Edwardian and inter-war houses further out. Clay soils across much of the South East mean deeper foundations near trees, which we plan for at the survey.
How much does a semi-detached rear extension cost in Buckinghamshire?
Guide prices for a semi-detached rear extension in Buckinghamshire start from our South East England rate of £2,130–£3,470 per square metre, including VAT. South East prices run above our West Midlands baseline, mainly on labour rates and clay-soil foundations.
| Size | Guide price inc VAT |
|---|---|
| 3 m wide × 4 m deep (12 m²) | £25,500–£41,500 |
| 4 m wide × 5 m deep (20 m²) | £42,500–£69,500 |
| 4 m wide × 6 m deep (24 m²) | £51,000–£83,500 |
We put a fixed price in writing once the design is agreed, and explain any provisional sums such as foundations.
Do you need planning permission in Buckinghamshire?
Under England's householder permitted development rules you can usually add 3 metres at the back of an attached house, or 4 metres on a detached house, without a planning application, as long as the extension stays under 4 metres high and its eaves stay under 3 metres where it is within 2 metres of a boundary.
England's rules allow a rear extension of more than one storey without an application only when it is no deeper than 3 metres and at least 7 metres from the boundary opposite the rear wall, and never on designated land. Most two-storey schemes need householder planning permission.
If 3 or 4 metres is not enough, England's prior approval route allows 6 metres on a terraced or semi-detached house and 8 metres on a detached house for a single-storey rear extension. Neighbours are consulted, the council decides within 42 days, and the fee is £249, rising to £310 from 8 December 2026.
Conservation areas, National Parks, National Landscapes and the Broads restrict permitted development, and listed buildings always need listed building consent.
Where in Buckinghamshire do we work?
FAQ
Questions people ask
How far can I extend a semi without planning?
3 metres under permitted development in England, or up to 6 metres with prior approval, outside designated land.
Can I match pebbledash or render?
Yes. Many semis are refinished with new render across the whole back elevation so old and new match.
Single or two-storey on a semi?
Two-storey if you need bedrooms, single-storey if you need a bigger kitchen. Planning risk is lower for single-storey.
Do you cover all of Buckinghamshire?
We cover 13 towns and districts in Buckinghamshire, including Milton Keynes, High Wycombe and Aylesbury.
Who builds the extension?
Vetted building teams working under contract to us; your contract is with S&K Property Investments and Improvement Ltd.