East Riding of Yorkshire
Flat-roof rear extensions in the East Riding of Yorkshire
Warm flat roofs with lanterns, parapets and long-life membranes. Across the East Riding of Yorkshire we handle the whole rear extension: survey, drawings, the planning route, building control and the build. Towns we cover here include Kingston upon Hull, Bridlington and Beverley.
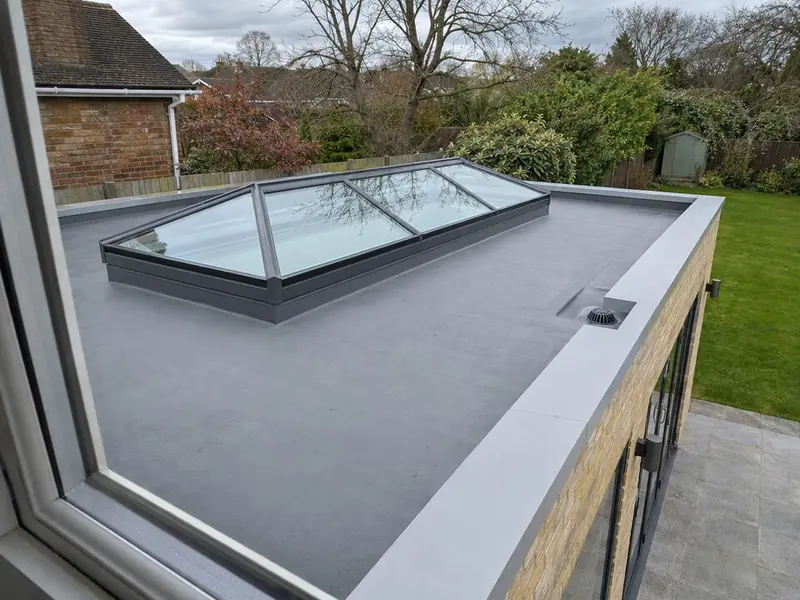
Flat roofs are the usual choice for rear extensions because they stay below first-floor windows and take a lantern neatly. Stone terraces and brick semis are typical of the East Riding of Yorkshire. Matching sandstone or gritstone on a terrace is one of the biggest cost variables, and reclaimed stone is often the best match.
How much does a flat-roof rear extension cost in the East Riding of Yorkshire?
For East Riding of Yorkshire we work from the Yorkshire and the Humber rate: £1,770–£2,880 per square metre of new floor, including VAT, standard specification. Yorkshire prices sit below our West Midlands baseline; matching natural stone is the main variable.
| Size | Guide price inc VAT |
|---|---|
| 3 m wide × 4 m deep (12 m²) | £21,000–£34,500 |
| 4 m wide × 5 m deep (20 m²) | £35,500–£57,500 |
| 4 m wide × 6 m deep (24 m²) | £42,500–£69,000 |
Your written price follows a measured survey and an agreed design, so it reflects your house, not an average.
Do you need planning permission in the East Riding of Yorkshire?
Under England's householder permitted development rules you can usually add 3 metres at the back of an attached house, or 4 metres on a detached house, without a planning application, as long as the extension stays under 4 metres high and its eaves stay under 3 metres where it is within 2 metres of a boundary.
New fabric must meet Approved Document L (2021 edition incorporating 2023 amendments): walls 0.18, roof 0.15 and floor 0.18 W/m²K, windows 1.4 W/m²K or Band B. Under the simple route, new windows, doors and rooflights should not exceed 25% of the extension floor area plus any openings removed; more glass is possible with a whole-house calculation.
Conservation areas, National Parks, National Landscapes and the Broads restrict permitted development, and listed buildings always need listed building consent.
Where in the East Riding of Yorkshire do we work?
FAQ
Questions people ask
How long does a flat roof last?
A well-built single-ply or GRP warm roof typically lasts 25 years or more.
Is a flat roof really flat?
No; it is built to falls so water drains to outlets or gutters.
Can I walk on it?
Not as a balcony without planning permission and a guarding design; it can be accessed for maintenance.
Do you cover all of the East Riding of Yorkshire?
We cover 7 towns and districts in the East Riding of Yorkshire, including Kingston upon Hull, Bridlington and Beverley.
Who builds the extension?
Vetted building teams working under contract to us; your contract is with S&K Property Investments and Improvement Ltd.