Essex
Rear extensions for detached houses in Essex
Wider, deeper rear extensions with room for vaulted roofs and big glazing. Rear extensions in Essex: we cover 32 towns including Southend-on-Sea, Basildon and Colchester, with design, approvals and the build under one contract.
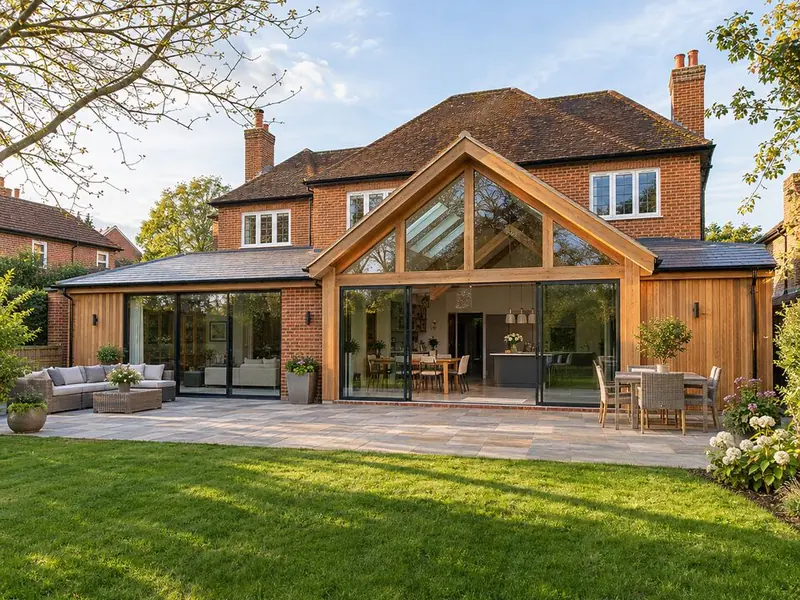
Detached houses in Essex often have room for a deeper rear extension under England's prior approval route or a full-width design. Essex mixes Victorian terraces with 1930s semis, so both side returns and full-width kitchen extensions suit houses here.
How much does a detached house rear extension cost in Essex?
In Essex, our guide for a detached house rear extension is £2,070–£3,390 per square metre including VAT for a standard specification. East of England prices run slightly above our West Midlands baseline; clay soils near trees are the main foundation variable.
| Size | Guide price inc VAT |
|---|---|
| 4 m wide × 6 m deep (24 m²) | £49,500–£81,500 |
| 5 m wide × 8 m deep (40 m²) | £82,500–£135,500 |
We put a fixed price in writing once the design is agreed, and explain any provisional sums such as foundations.
Do you need planning permission in Essex?
English permitted development (Class A) allows a single-storey rear extension of 3 metres on a terraced or semi-detached house and 4 metres on a detached one, measured from the original house, with a maximum height of 4 metres and eaves of no more than 3 metres within 2 metres of a boundary.
England also has the larger home extension route: a single-storey rear extension of up to 6 metres on an attached house or 8 metres on a detached house, after prior approval from the council. The council notifies your neighbours and has 42 days to decide; the fee is £249 (£310 for applications made from 8 December 2026). The route is not available on designated land such as conservation areas.
A two-storey rear extension can be permitted development in England only if it projects no more than 3 metres, stays at least 7 metres from the rear boundary, matches the existing roof pitch and has obscure-glazed upper side windows. In practice most double-storey rear extensions go through a householder planning application.
Conservation areas, National Parks, National Landscapes and the Broads restrict permitted development, and listed buildings always need listed building consent.
Where in Essex do we work?
- Southend-on-Sea
- Basildon
- Colchester
- Chelmsford
- Harlow
- Grays
- Braintree
- Brentwood
- Clacton-on-Sea
- South Benfleet
- Canvey Island
- Billericay
- Rayleigh
- Stanford-le-Hope
- Wickford
- Witham
- Pitsea
- Maldon
- Waltham Abbey
- South Ockendon
- Harwich
- Hadleigh
- Walton-on-the-Naze
- Frinton-on-Sea
- Rochford
- Saffron Walden
- Tilbury
- Chafford Hundred
- Chigwell
- Halstead
- Buckhurst Hill
- Epping
FAQ
Questions people ask
How deep can I extend a detached house?
4 metres under permitted development in England, or 8 metres with prior approval, outside designated land.
Can I have a vaulted ceiling?
Yes, with a pitched roof and exposed or boxed rafters, subject to the height limits.
Is an oak frame worth it?
It is a premium finish with a long life; it costs more than blockwork with a plain roof.
Do you cover all of Essex?
We cover 32 towns and districts in Essex, including Southend-on-Sea, Basildon and Colchester.
Who builds the extension?
Vetted building teams working under contract to us; your contract is with S&K Property Investments and Improvement Ltd.